Property Access
Road Frontage: TBD
Building
Basement: Yes, 10 rooms, Built in 2026, 2,662 total finished sqft, Total stories: 2, Construction status: Under Construction, 1,237 unfinished sqft below grade, 2,662 finished sqft above grade
Roof
Architectural Shingle, Asphalt Shingle
Basement
Basement access: Interior, Bulkhead, Concrete Floor, Interior Access, Interior Stairs, Storage Space, Unfinished
Floors
Carpet, Hardwood, Tile
Appliances & Equipment
ENERGY STAR Qual Dishwshr, Microwave, Gas Range, Propane Water Heater
Heating
Propane, Direct Vent, Forced Air, Hot Air, Multi Zone, Gas Fireplace
Utilities
Electric: 200+ Amp Service, Underground
Fees
Fee: 340, Fee Frequency: Quarterly, Fee Includes: For Reserves, HOA Fee
Garage
Garage: Yes, Garage capacity: 2
Lot
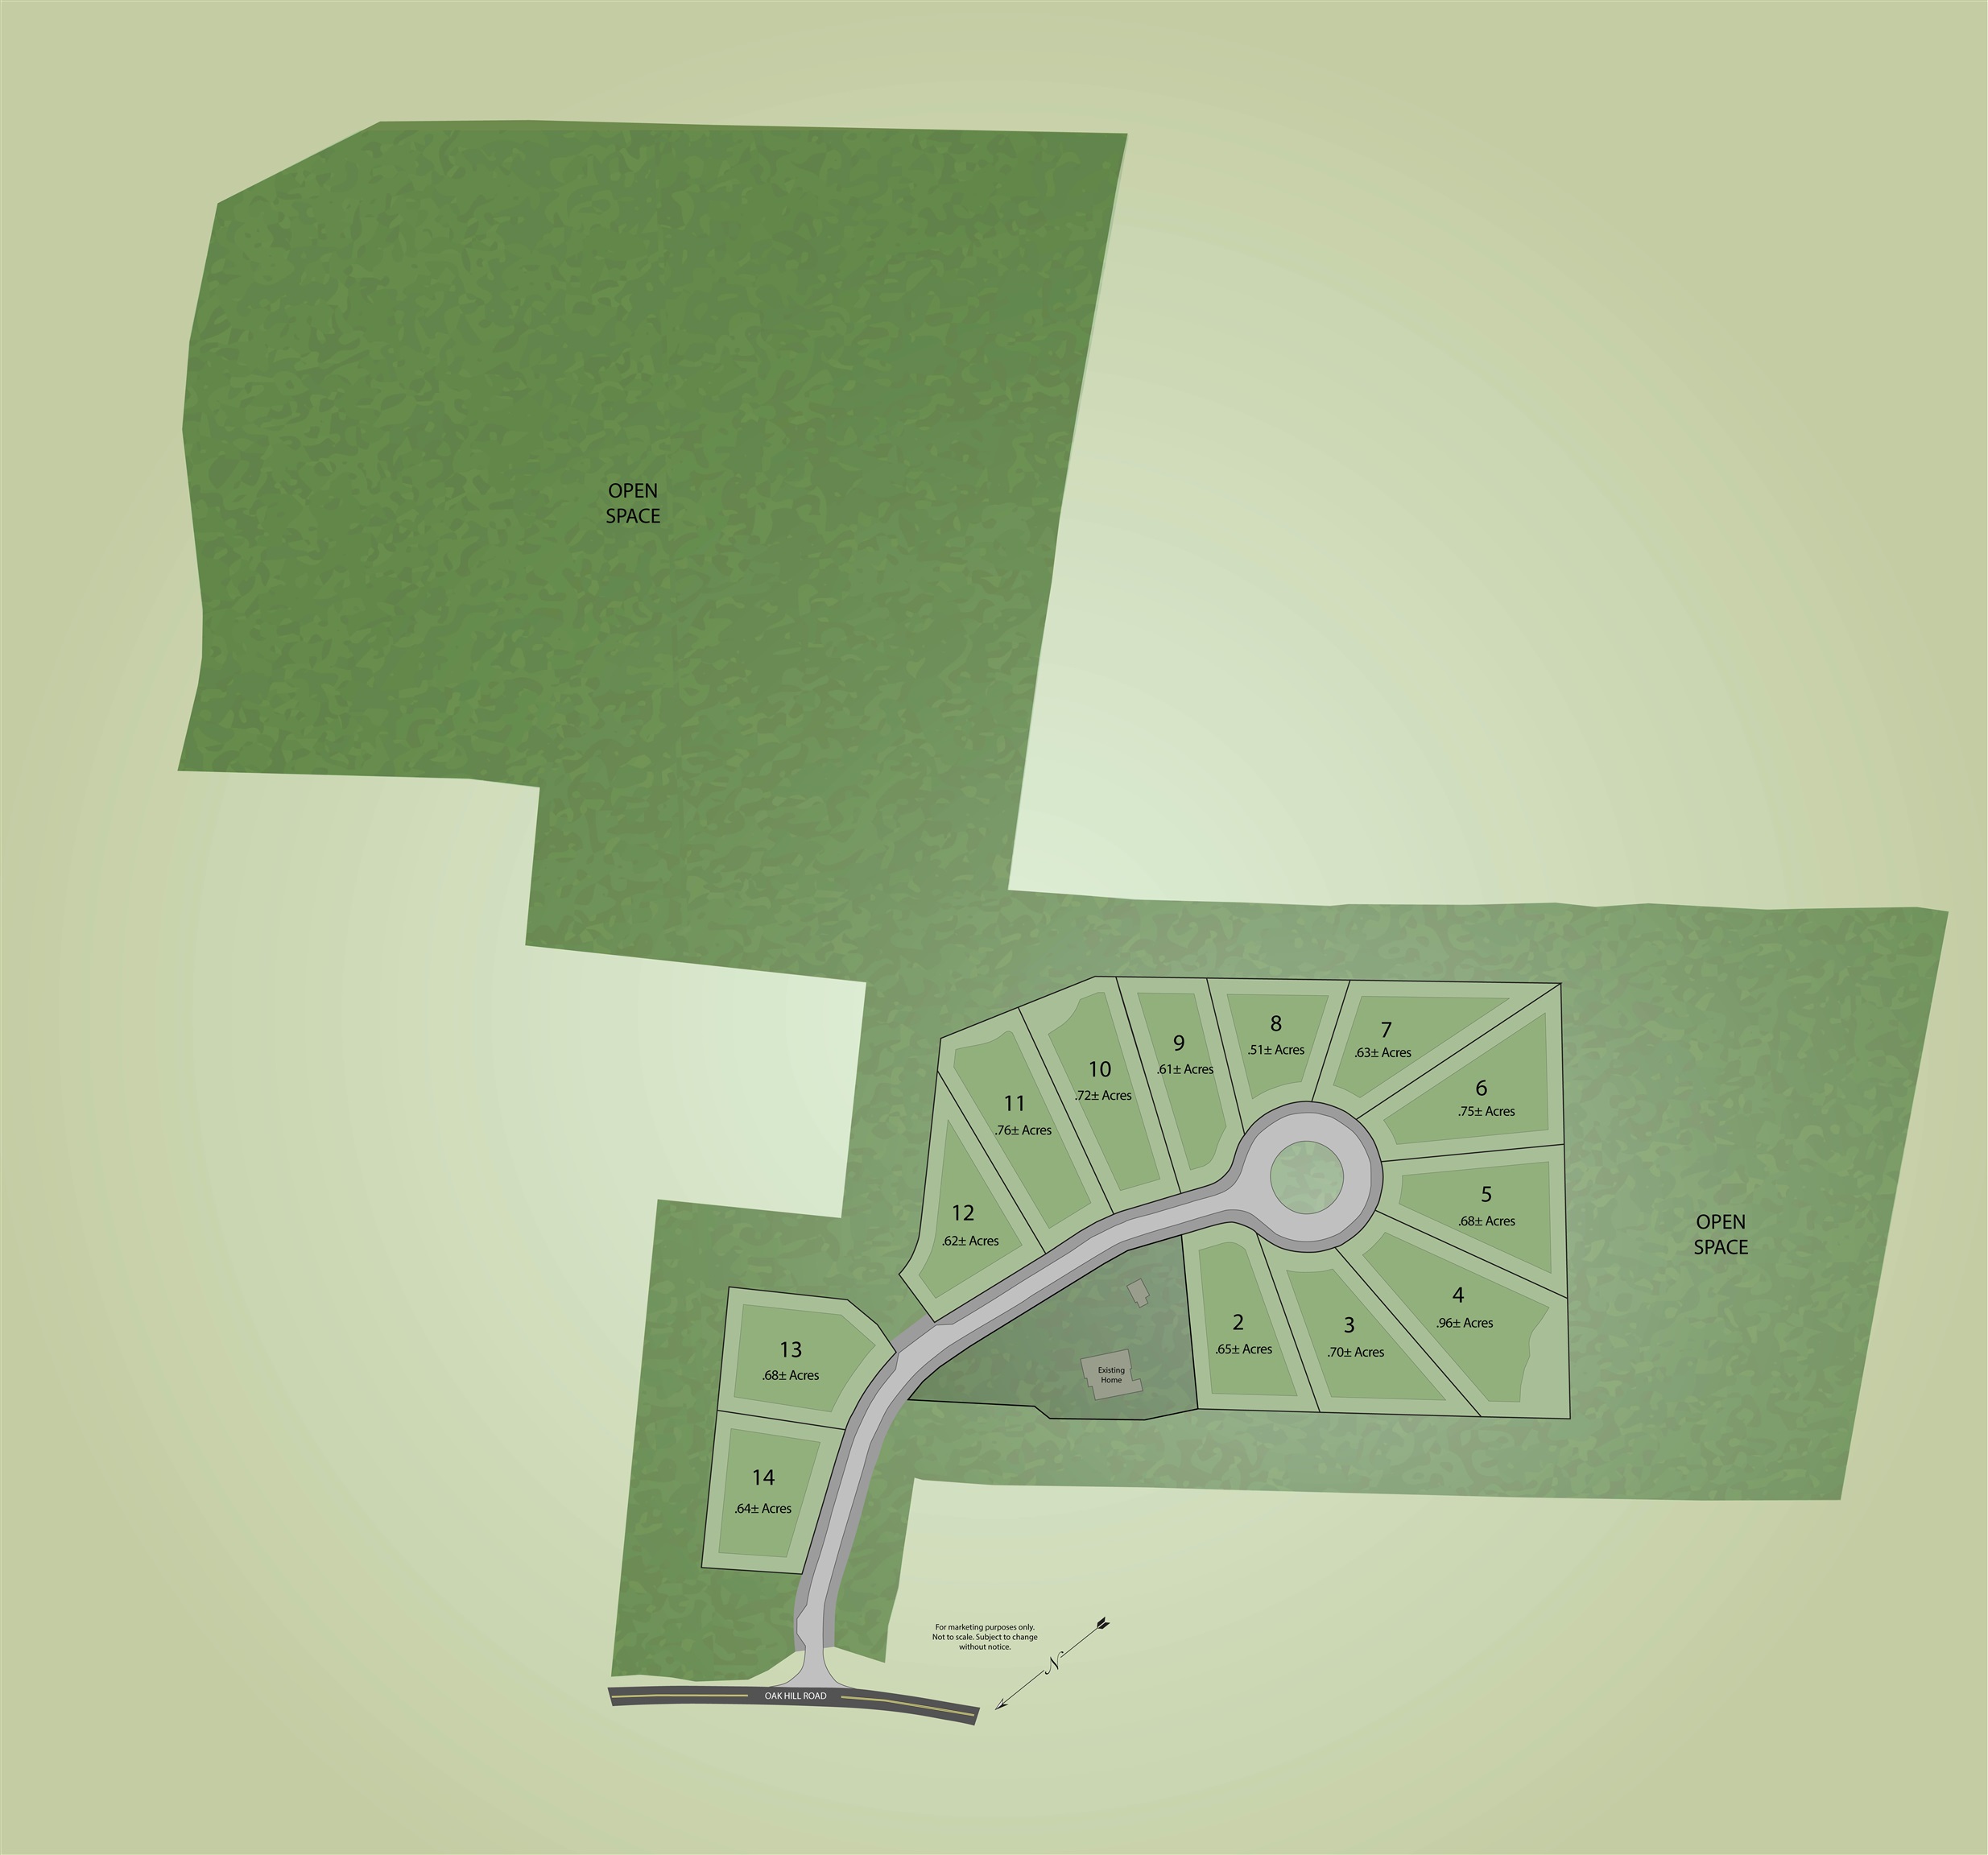
0.62 acres, 3,899 approx. sqft, 27,007 sqft
Energy Saving
Green verification (new constrctn): Yes, Green verification program: ENERGY STAR Certified Homes, Green verification year: 2026
Property
Flood Zone: Unknown, Zoning: Residential, Owned Land: Yes, Seasonal: No
Sewer
Leach Field, Private, Septic