


Courtesy of Ashley Rioux, RE/MAX Synergy Cell: 603-315-8790
26 Lamonte Street
Manchester, NH 03104
Beds
4
Baths
2
Square Ft.
3,012
Active
Residential
Courtesy of Ashley Rioux, RE/MAX Synergy Cell: 603-315-8790
$649,000
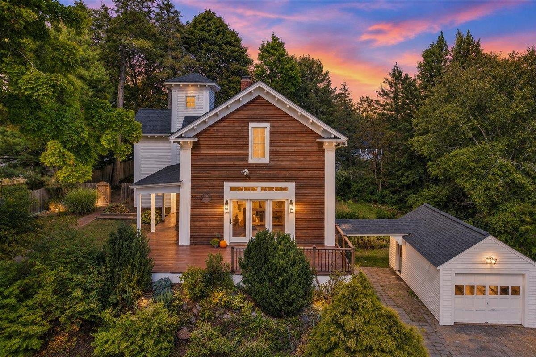
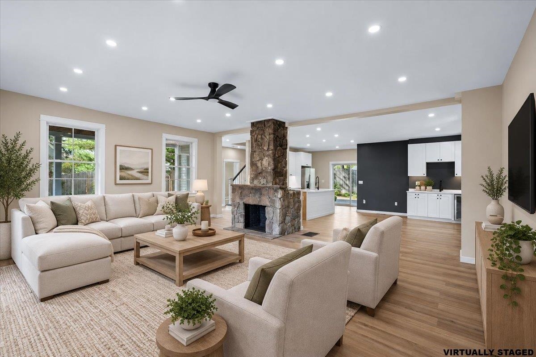
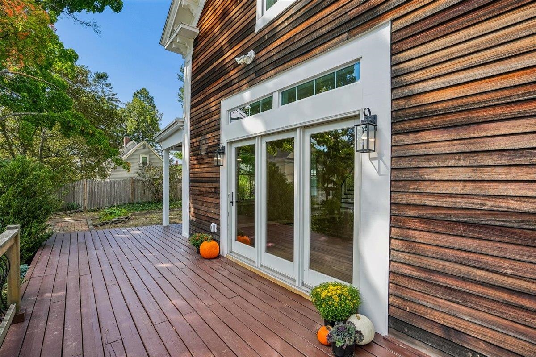
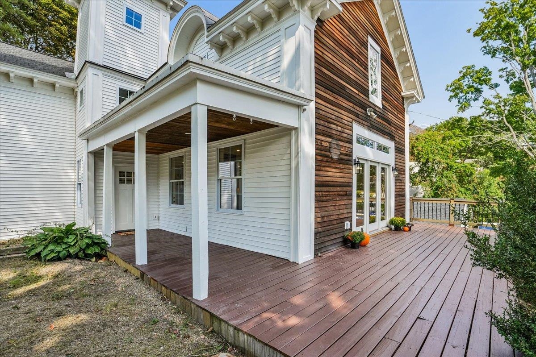
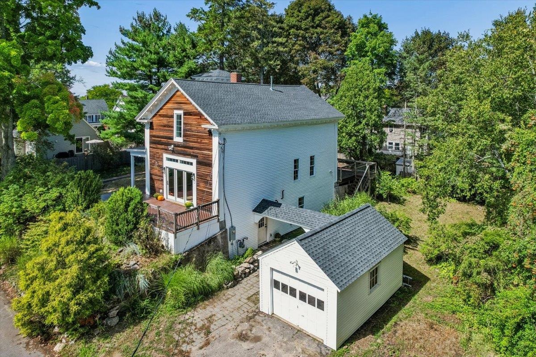
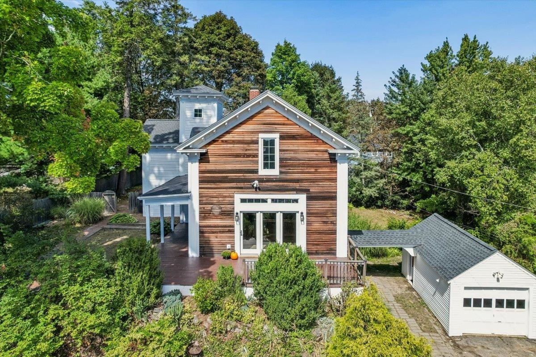
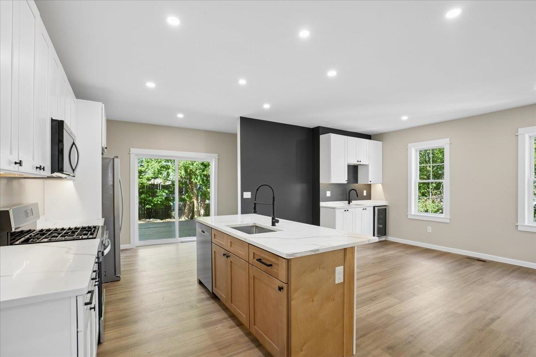
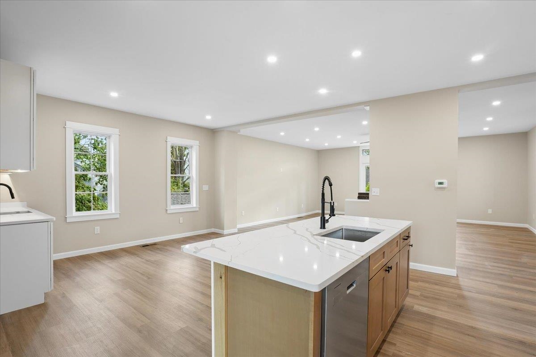
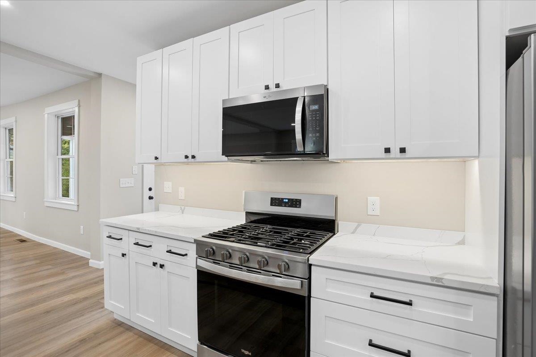
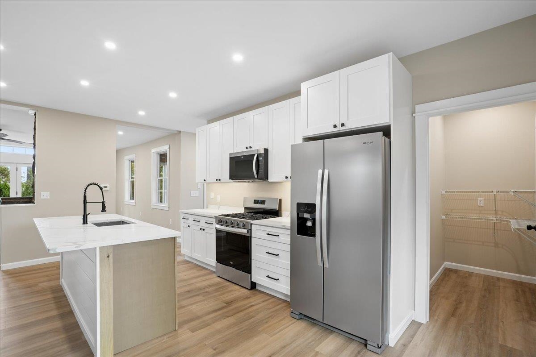
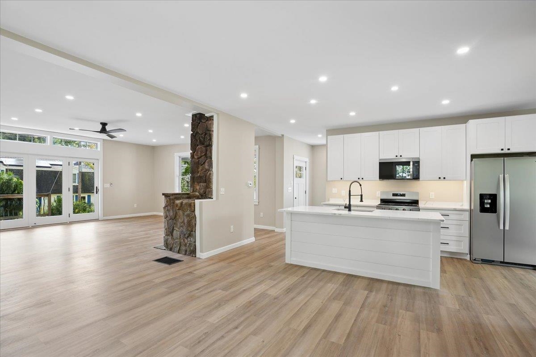
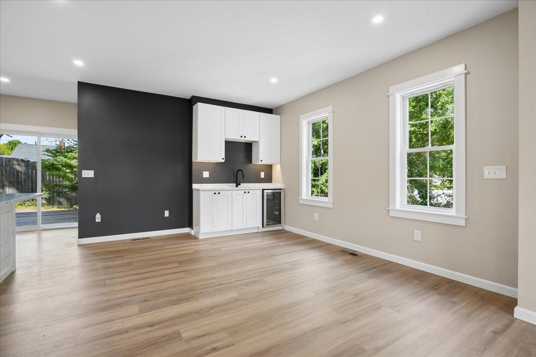
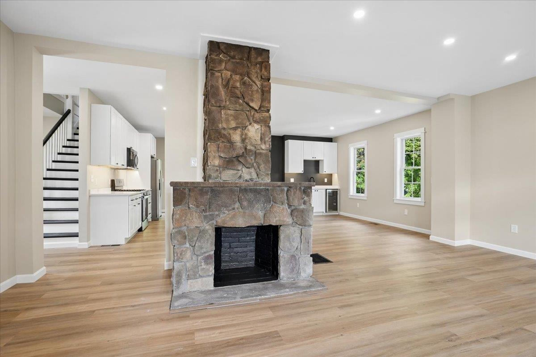
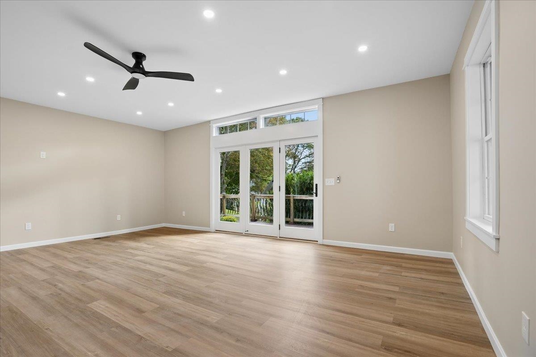
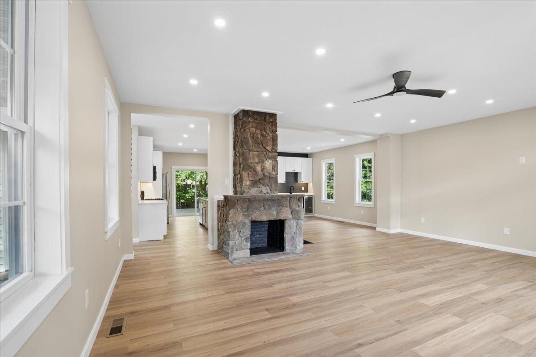
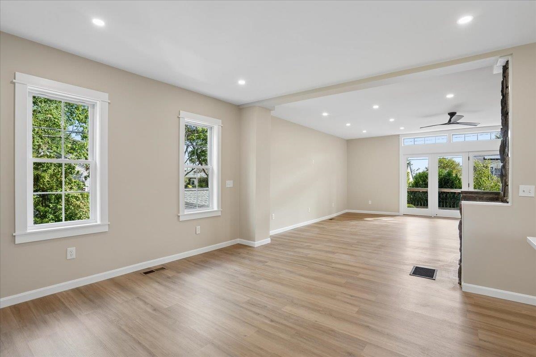
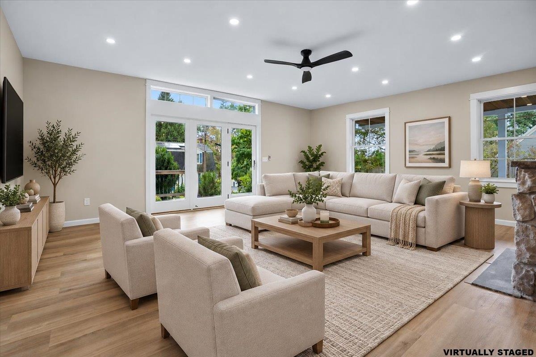
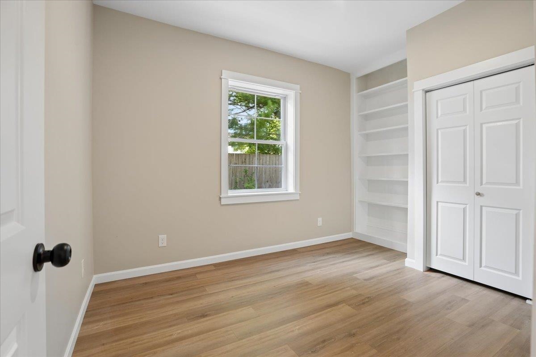
Stunningly renovated home offering modern comfort with timeless character. This home is anything but cookie cutter! Completely rebuilt from the studs, this property blends historic charm with a full top-to-bottom transformation, creating a truly turnkey home in the heart of the city. Nestled on an oversized city lot, it features… Read More a garage, expansive outdoor entertaining areas, large decks, gardens, and plenty of space to enjoy both privacy and convenience. Inside, every detail has been thoughtfully updated. The home features new siding, windows, framing, insulation, drywall, flooring, interior and exterior doors, finish trim, and fresh paint throughout. The kitchen is a showpiece with new cabinets, quartz countertops, and a full suite of new appliances including range, microwave, refrigerator, dishwasher, and wine refrigerator. Mechanical systems have been fully modernized with all new plumbing, all new electrical, new gas piping, new HVAC ductwork, two new natural gas furnaces, and a new water heater. Additional upgrades include new lighting, new vanities, new toilets, new carpet, and a new walk-in closet. All work has been fully permitted. Located just moments from restaurants, shops, and everyday amenities, this home offers the perfect blend of city convenience and beautifully finished living spaces, inside and out. A rare opportunity to own a completely renovated home on a generous lot with exceptional outdoor features. Nothing to do here for many years to come! Agent interest. Read Less
Listing Snapshot
/ Source: Home Junction
Days Online
21
Last Updated
Property Type
Single Family
Beds
4
Full Baths
2
Partial Baths
1
Square Ft.
3,012
Lot Size
0.26 Acres
Year Built
1870
MLS Number
5109068
30 Days Snapshot Of 03104
$493k
-4%
(avg) sold price
28
-20%
homes sold
30
+20%
(avg) days on market
Snapshot
Area Map
Additional Details
Property Access
Road Frontage: TBD
Building
Basement: Yes, 7 rooms, Built in 1870, 3,012 total finished sqft, Total stories: 2, Construction status: Existing, 570 unfinished sqft below grade, 2,549 finished sqft above grade, 463 finished sqft below grade
Roof
Shingle
Basement
Basement access: Walkout, Partially Finished
Floors
Carpet, Vinyl Plank
Appliances & Equipment
Dishwasher, Microwave, Gas Range, Refrigerator
Heating
Natural Gas, Forced Air
Cooling
None
Utilities
Electric: 200+ Amp Service, Circuit Breaker(s)
Garage
Garage: Yes, Garage capacity: 1
Lot
0.26 acres, 3,582 approx. sqft, 11,326 sqft
Parking
Driveway: Paved
Property
Flood Zone: No, Zoning: Res, Seasonal: No
Sewer
Public
Taxes
Gross amount: $6,667
Find The Perfect Home
'VIP' Listing Search
Whenever a listing hits the market that matches your criteria you will be immediately notified.
This information is deemed reliable, but not guaranteed. The data relating to real estate displayed on this Site comes in part from the IDX Program of PrimeMLS. The information being provided is for consumers' personal, non-commercial use and may not be used for any purpose other than to identify prospective properties consumers may be interested in purchasing. Data last updated . Data last updated .

Confirm your time
Fill in your details and we will contact you to confirm a time.