



Courtesy of Kim Beaulieu-Tufts, The Gove Group Real Estate, LLC 603-778-6400
lot 103 Megan's Way
Epping, NH 03042
Beds
3
Baths
2
Square Ft.
1,962
Active
Residential
Courtesy of Kim Beaulieu-Tufts, The Gove Group Real Estate, LLC 603-778-6400
$945,000
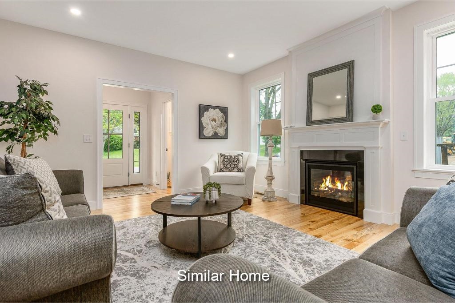
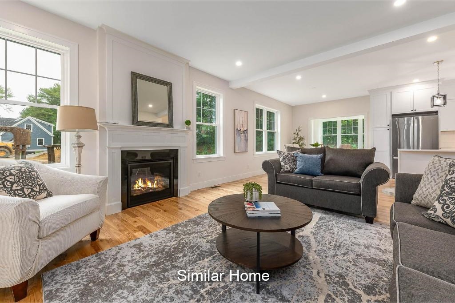
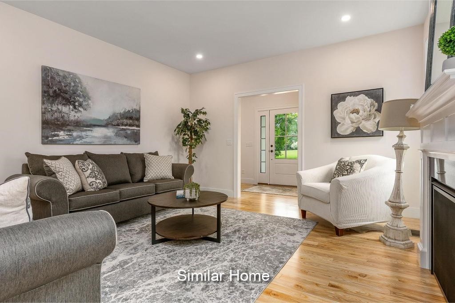
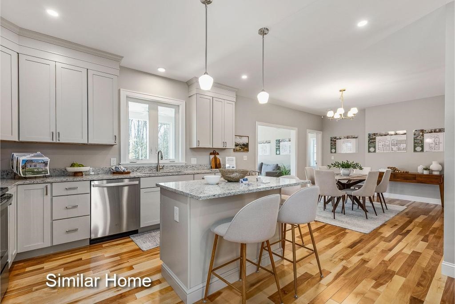
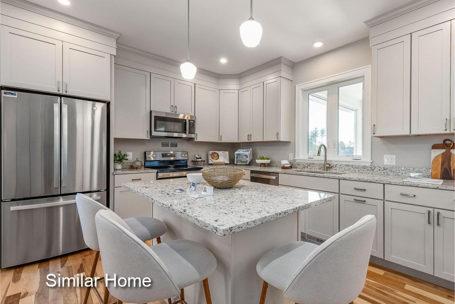
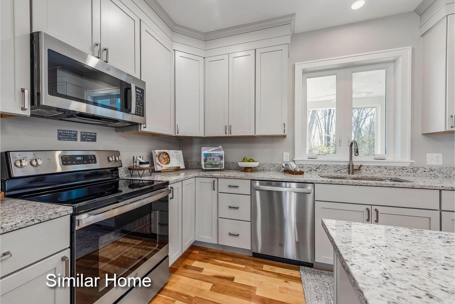
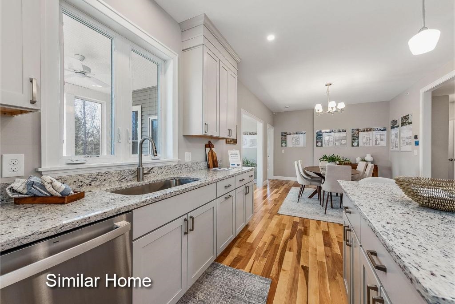
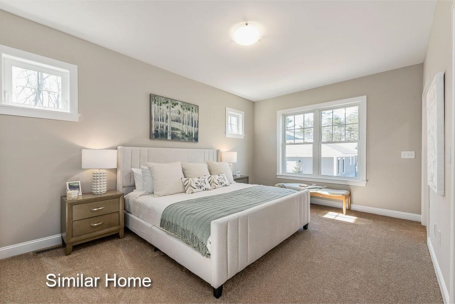
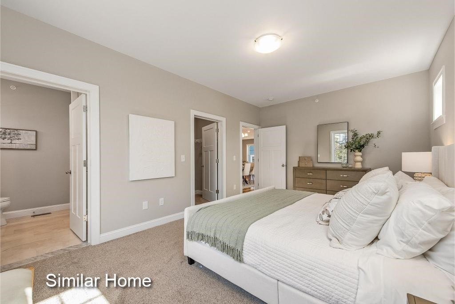
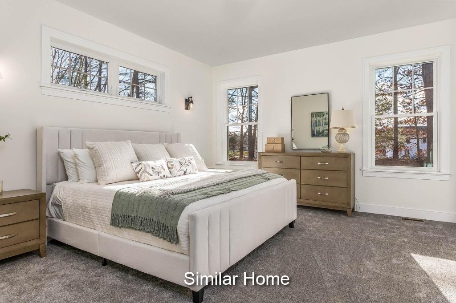
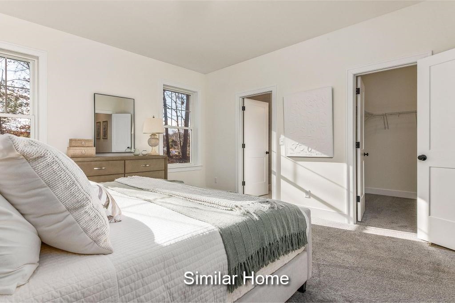
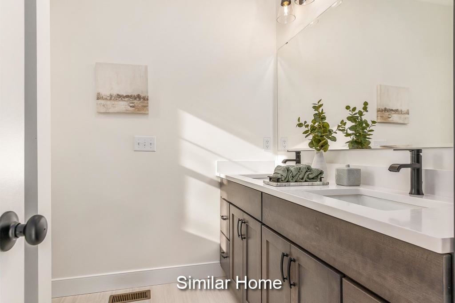
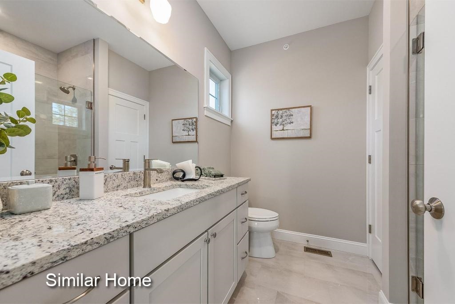
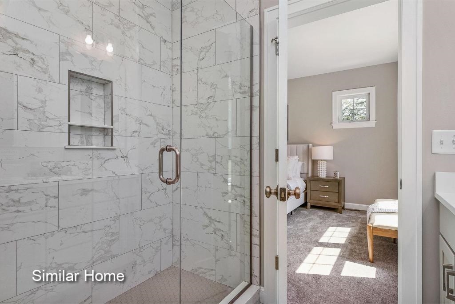
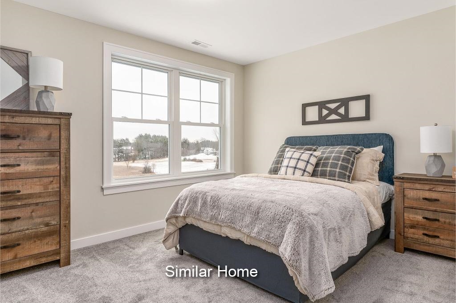
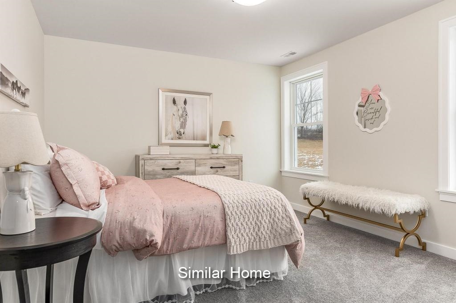
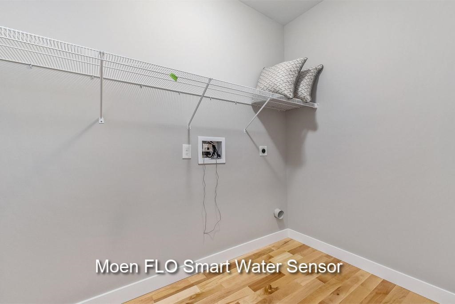
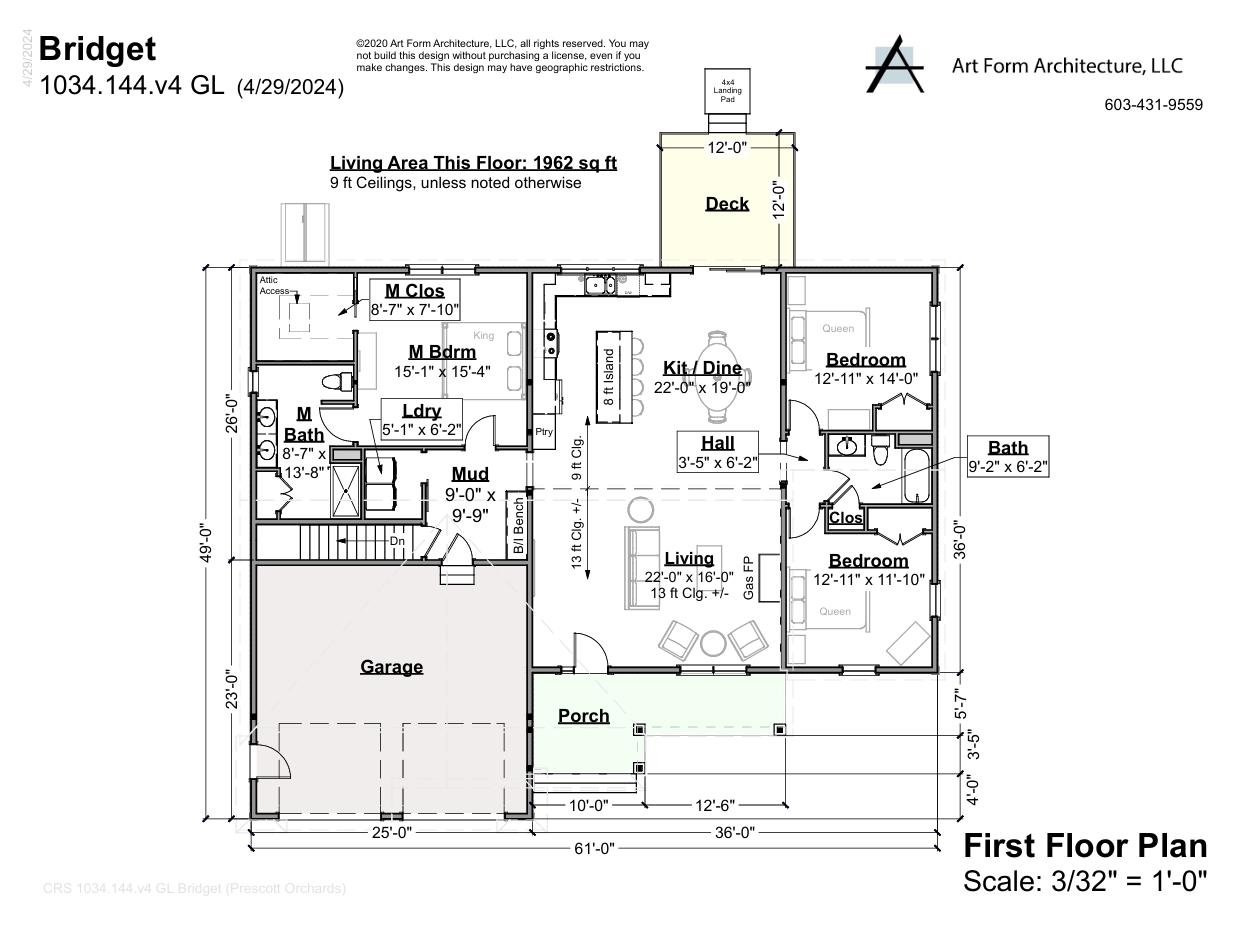
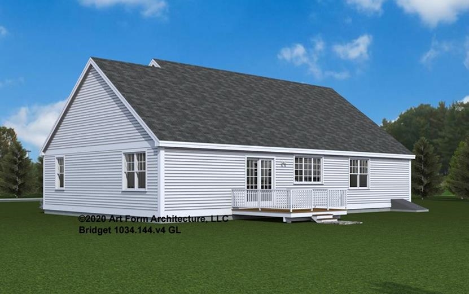
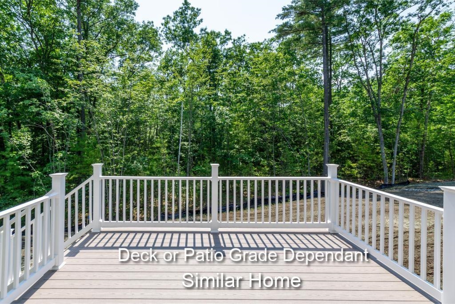
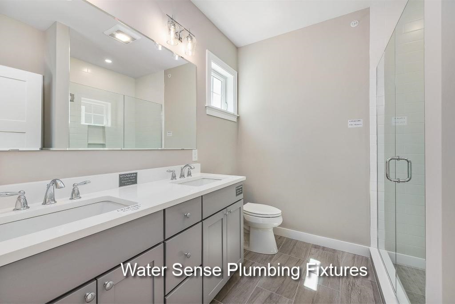
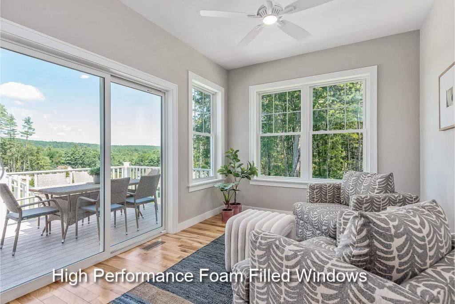
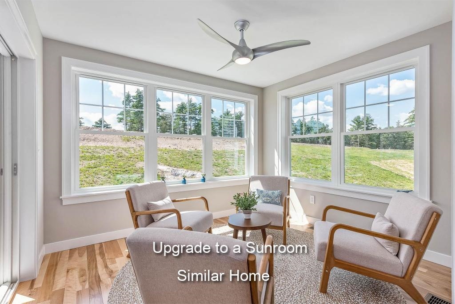
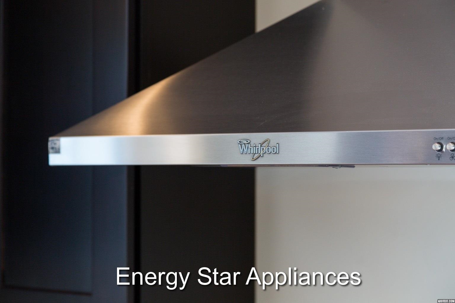
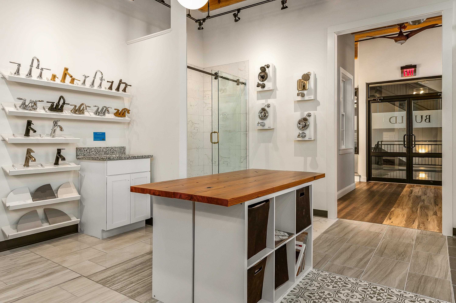
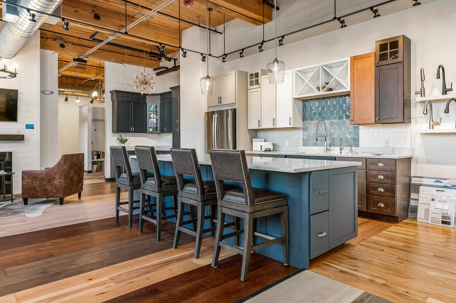
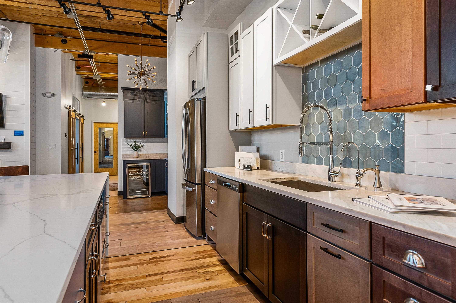
Nestled in an established neighborhood, close to all area amenities, the Bridget Ranch Style Home awaits you at the Final Chapter of Prescott Orchards, Epping! This spacious abode to be built, boasts 3 bedrooms and 2 bathrooms, spanning 1,962 square feet of comfortable living space. Let’s explore its delightful features;… Read More as you step inside, a convenient mud room, the perfect spot for handling laundry and storing life’s gear. Next is a stunning open kitchen, with 8’ kitchen island and a seamless flow to the dining area. The stunning Living Room with cozy gas fireplace and soaring 13 ft ceiling. What an inviting space for meals and conversations! On opposite ends of the home you will find the Primary Suite with its luxurious custom tile shower, and walk-in-closet in its own wing with the remaining two generously-sized Guest Bedrooms on opposite wing, affording some nice privacy. This charming ranch-style home sure offers comfort, convenience, and modern amenities, not to mention such vibrant curb appeal! We invite you to embark on a build journey with us, where we guide you the entire way with hands on collaborations in our gorgeous Design Center. Our multi award winning build team takes pride in every home delivering Energy Star Certification and quality every single time. Read Less
Listing Snapshot
/ Source: Home Junction
Days Online
35
Last Updated
Property Type
Single Family
Beds
3
Full Baths
2
Square Ft.
1,962
Lot Size
0.9 Acres
Year Built
2027
MLS Number
5107672
30 Days Snapshot Of 03042
$545k
+7%
(avg) sold price
16
+6%
homes sold
51
+27%
(avg) days on market
Snapshot
Area Map
Additional Details
Property Access
Road Frontage: Yes
Building
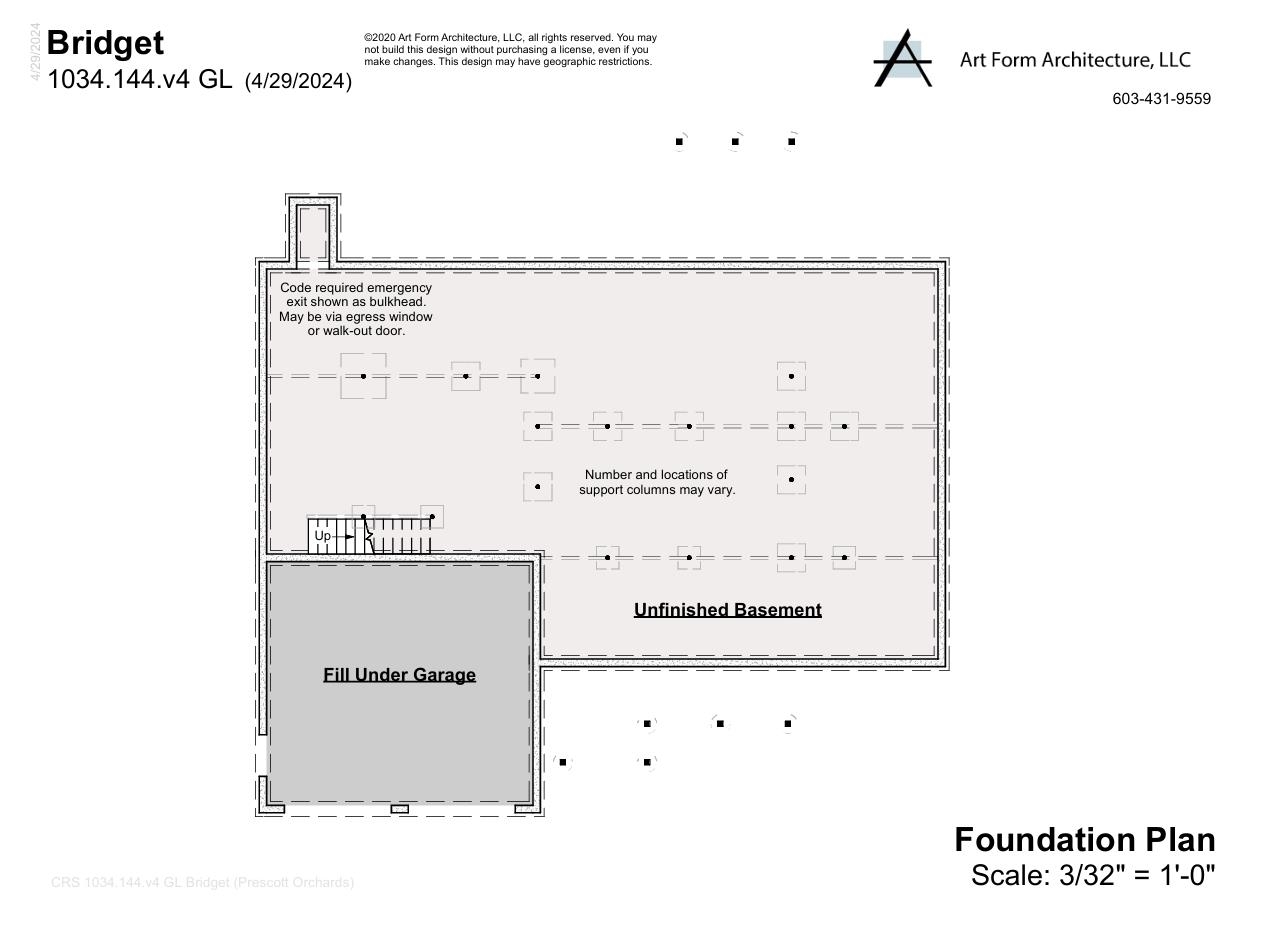
Basement: Yes, 10 rooms, Built in 2027, 1,962 total finished sqft, Total stories: 1, Construction status: To Be Built, 1,962 unfinished sqft below grade, 1,962 finished sqft above grade
Dishwasher, Microwave, Electric Range, Tank Water Heater
Heating
Propane, Forced Air
Cooling
Central AC
Utilities
Electric: 200+ Amp Service
Garage
Garage: Yes, Garage capacity: 2
Lot
0.9 acres, 3,924 approx. sqft, 39,204 sqft
Energy Saving
Green verification (new constrctn): Yes, Green verification program: ENERGY STAR Certified Homes, Green verification rating: Certified, Green verification year: 2027
Parking
Driveway: Paved
Property
Flood Zone: Unknown, Zoning: Residential, Seasonal: No
Sewer
Septic
Find The Perfect Home
'VIP' Listing Search
Whenever a listing hits the market that matches your criteria you will be immediately notified.
This information is deemed reliable, but not guaranteed. The data relating to real estate displayed on this Site comes in part from the IDX Program of PrimeMLS. The information being provided is for consumers' personal, non-commercial use and may not be used for any purpose other than to identify prospective properties consumers may be interested in purchasing. Data last updated . Data last updated .

Confirm your time
Fill in your details and we will contact you to confirm a time.