


Courtesy of Shauna Lambert, RE/MAX Synergy Phone: 603-660-8829
124 Olde Bridge Lane
Epping, NH 03042
Beds
3
Baths
2
Square Ft.
2,548
Active Under Contract
Residential
Courtesy of Shauna Lambert, RE/MAX Synergy Phone: 603-660-8829
$699,900
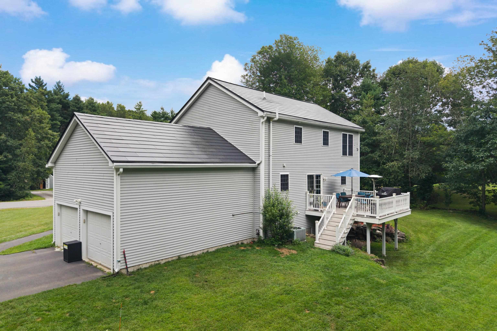
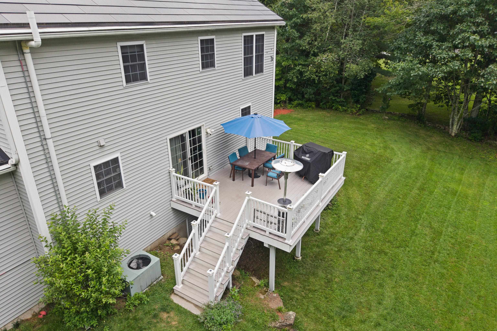
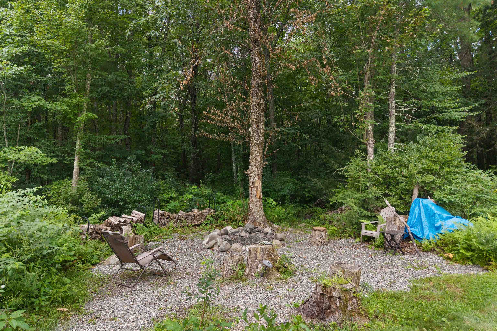
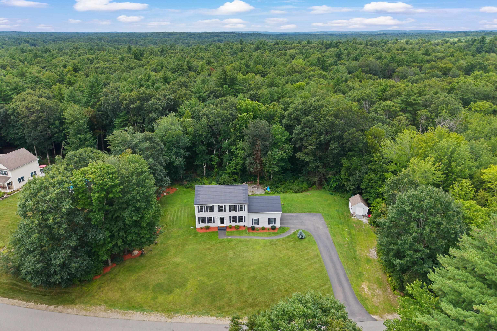
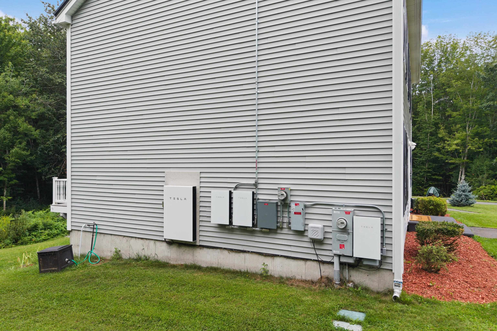
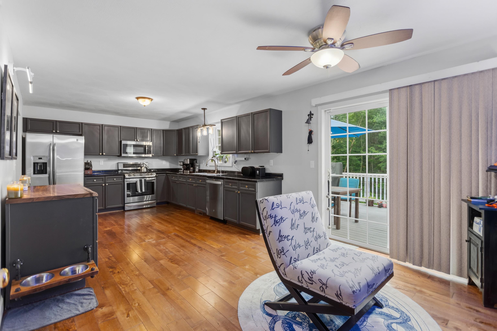
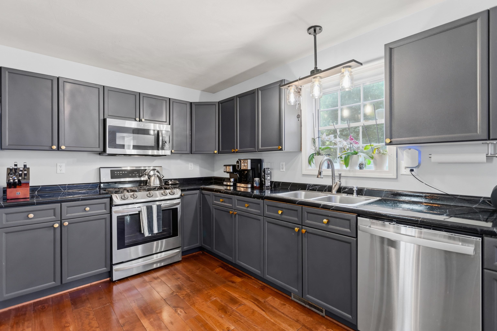
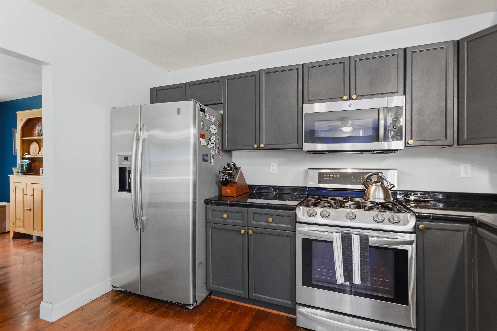
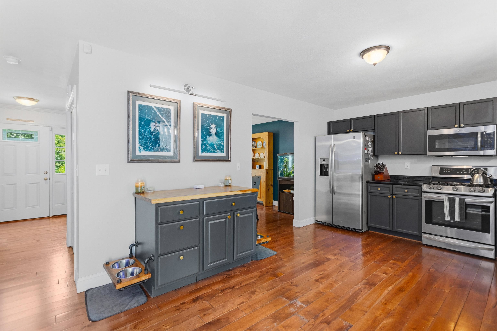
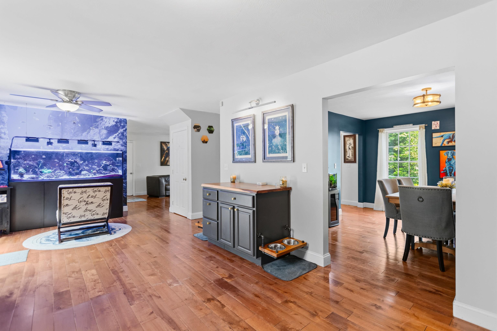
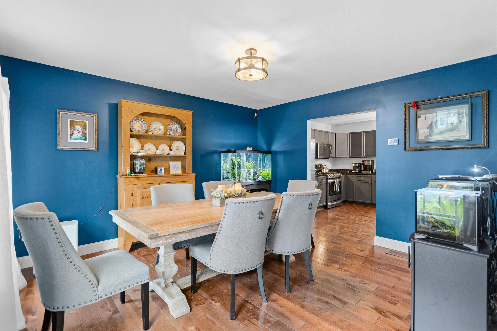
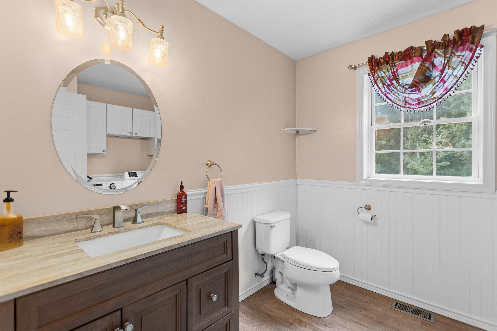
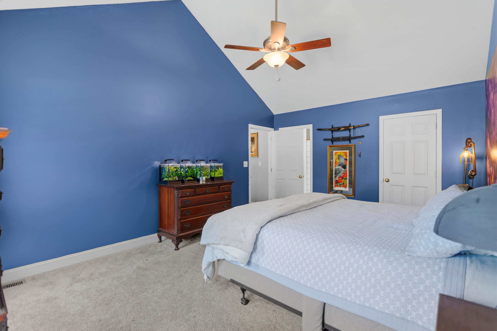
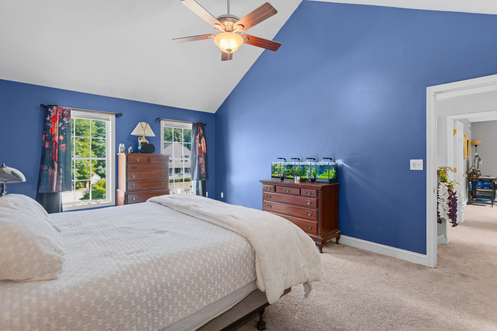
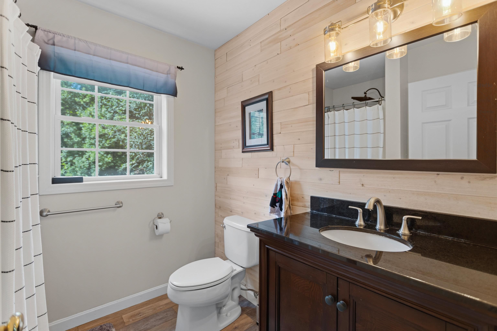
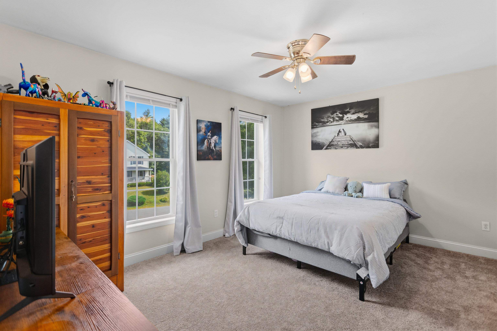
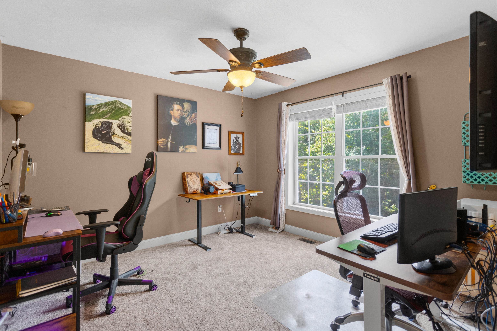
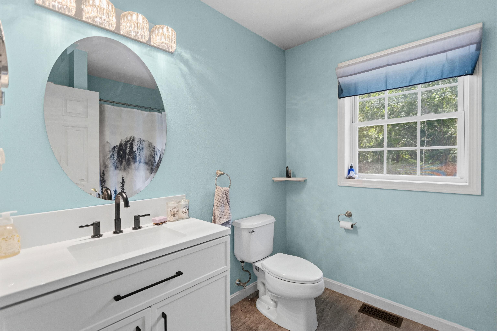
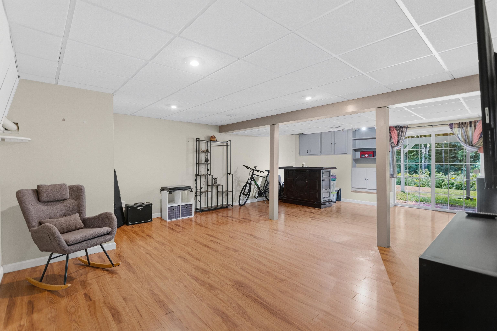
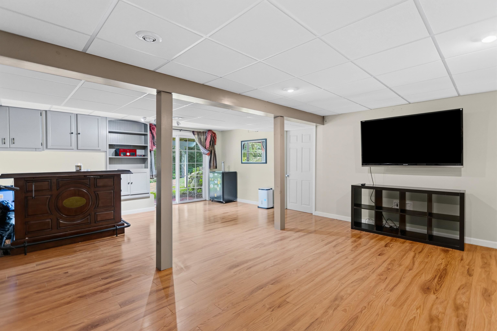
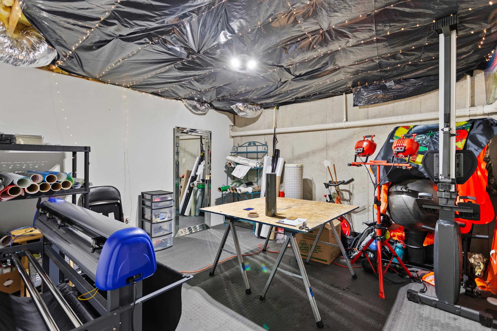
Welcome to 124 Olde Bridge Lane in Epping, NH — a beautifully maintained colonial set on .94 acres and surrounded by 31.64 acres of protected land that cannot be built on, offering exceptional privacy in a quiet subdivision. Location is everything here: a peaceful setting with quick access to major… Read More highways, making it easy to reach MA, Manchester, Portsmouth, and the beaches. This 2,372 sq ft colonial features 3 bedrooms, 3 baths, and a finished basement with a bonus room perfect for a home office, gym, or playroom. The kitchen has been refreshed with newly painted cabinets for a clean, modern look. Upstairs, you’ll find three bedrooms, including a spacious primary suite. The home is equipped with Central AC and forced hot air, ensuring year-round comfort. The standout feature is the Tesla Solar Roof and Powerwall — a premium, owned system with a 30-year transferable warranty. The solar roof produces up to 17 MWh annually, delivering substantial renewable power. Net metering allows you to maximize excess energy generation. The Powerwall provides seamless backup energy during outages, allowing the home to operate independently from the grid with exceptional resilience. All of this can be done while still charging your EV, thanks to the included EV charger. This home blends privacy, efficiency, and modern living in one beautifully kept package. Come take a look — homes like this don’t come around often. Read Less
Listing Snapshot
/ Source: Home Junction
Days Online
41
Last Updated
Property Type
Single Family
Beds
3
Full Baths
2
Partial Baths
1
Square Ft.
2,548
Lot Size
0.94 Acres
Year Built
2007
MLS Number
5106719
30 Days Snapshot Of 03042
$545k
+7%
(avg) sold price
16
+6%
homes sold
51
+27%
(avg) days on market
Snapshot
Area Map
Additional Details
Property Access
Road Frontage: Yes
Building
Basement: Yes, 9 rooms, Built in 2007, 2,548 total finished sqft, Total stories: 2, Construction status: Existing, 272 unfinished sqft below grade, 1,872 finished sqft above grade, 676 finished sqft below grade
Roof
Other
Basement
Basement access: Walkout, Finished
Floors
Carpet, Manufactured, Tile
Appliances & Equipment
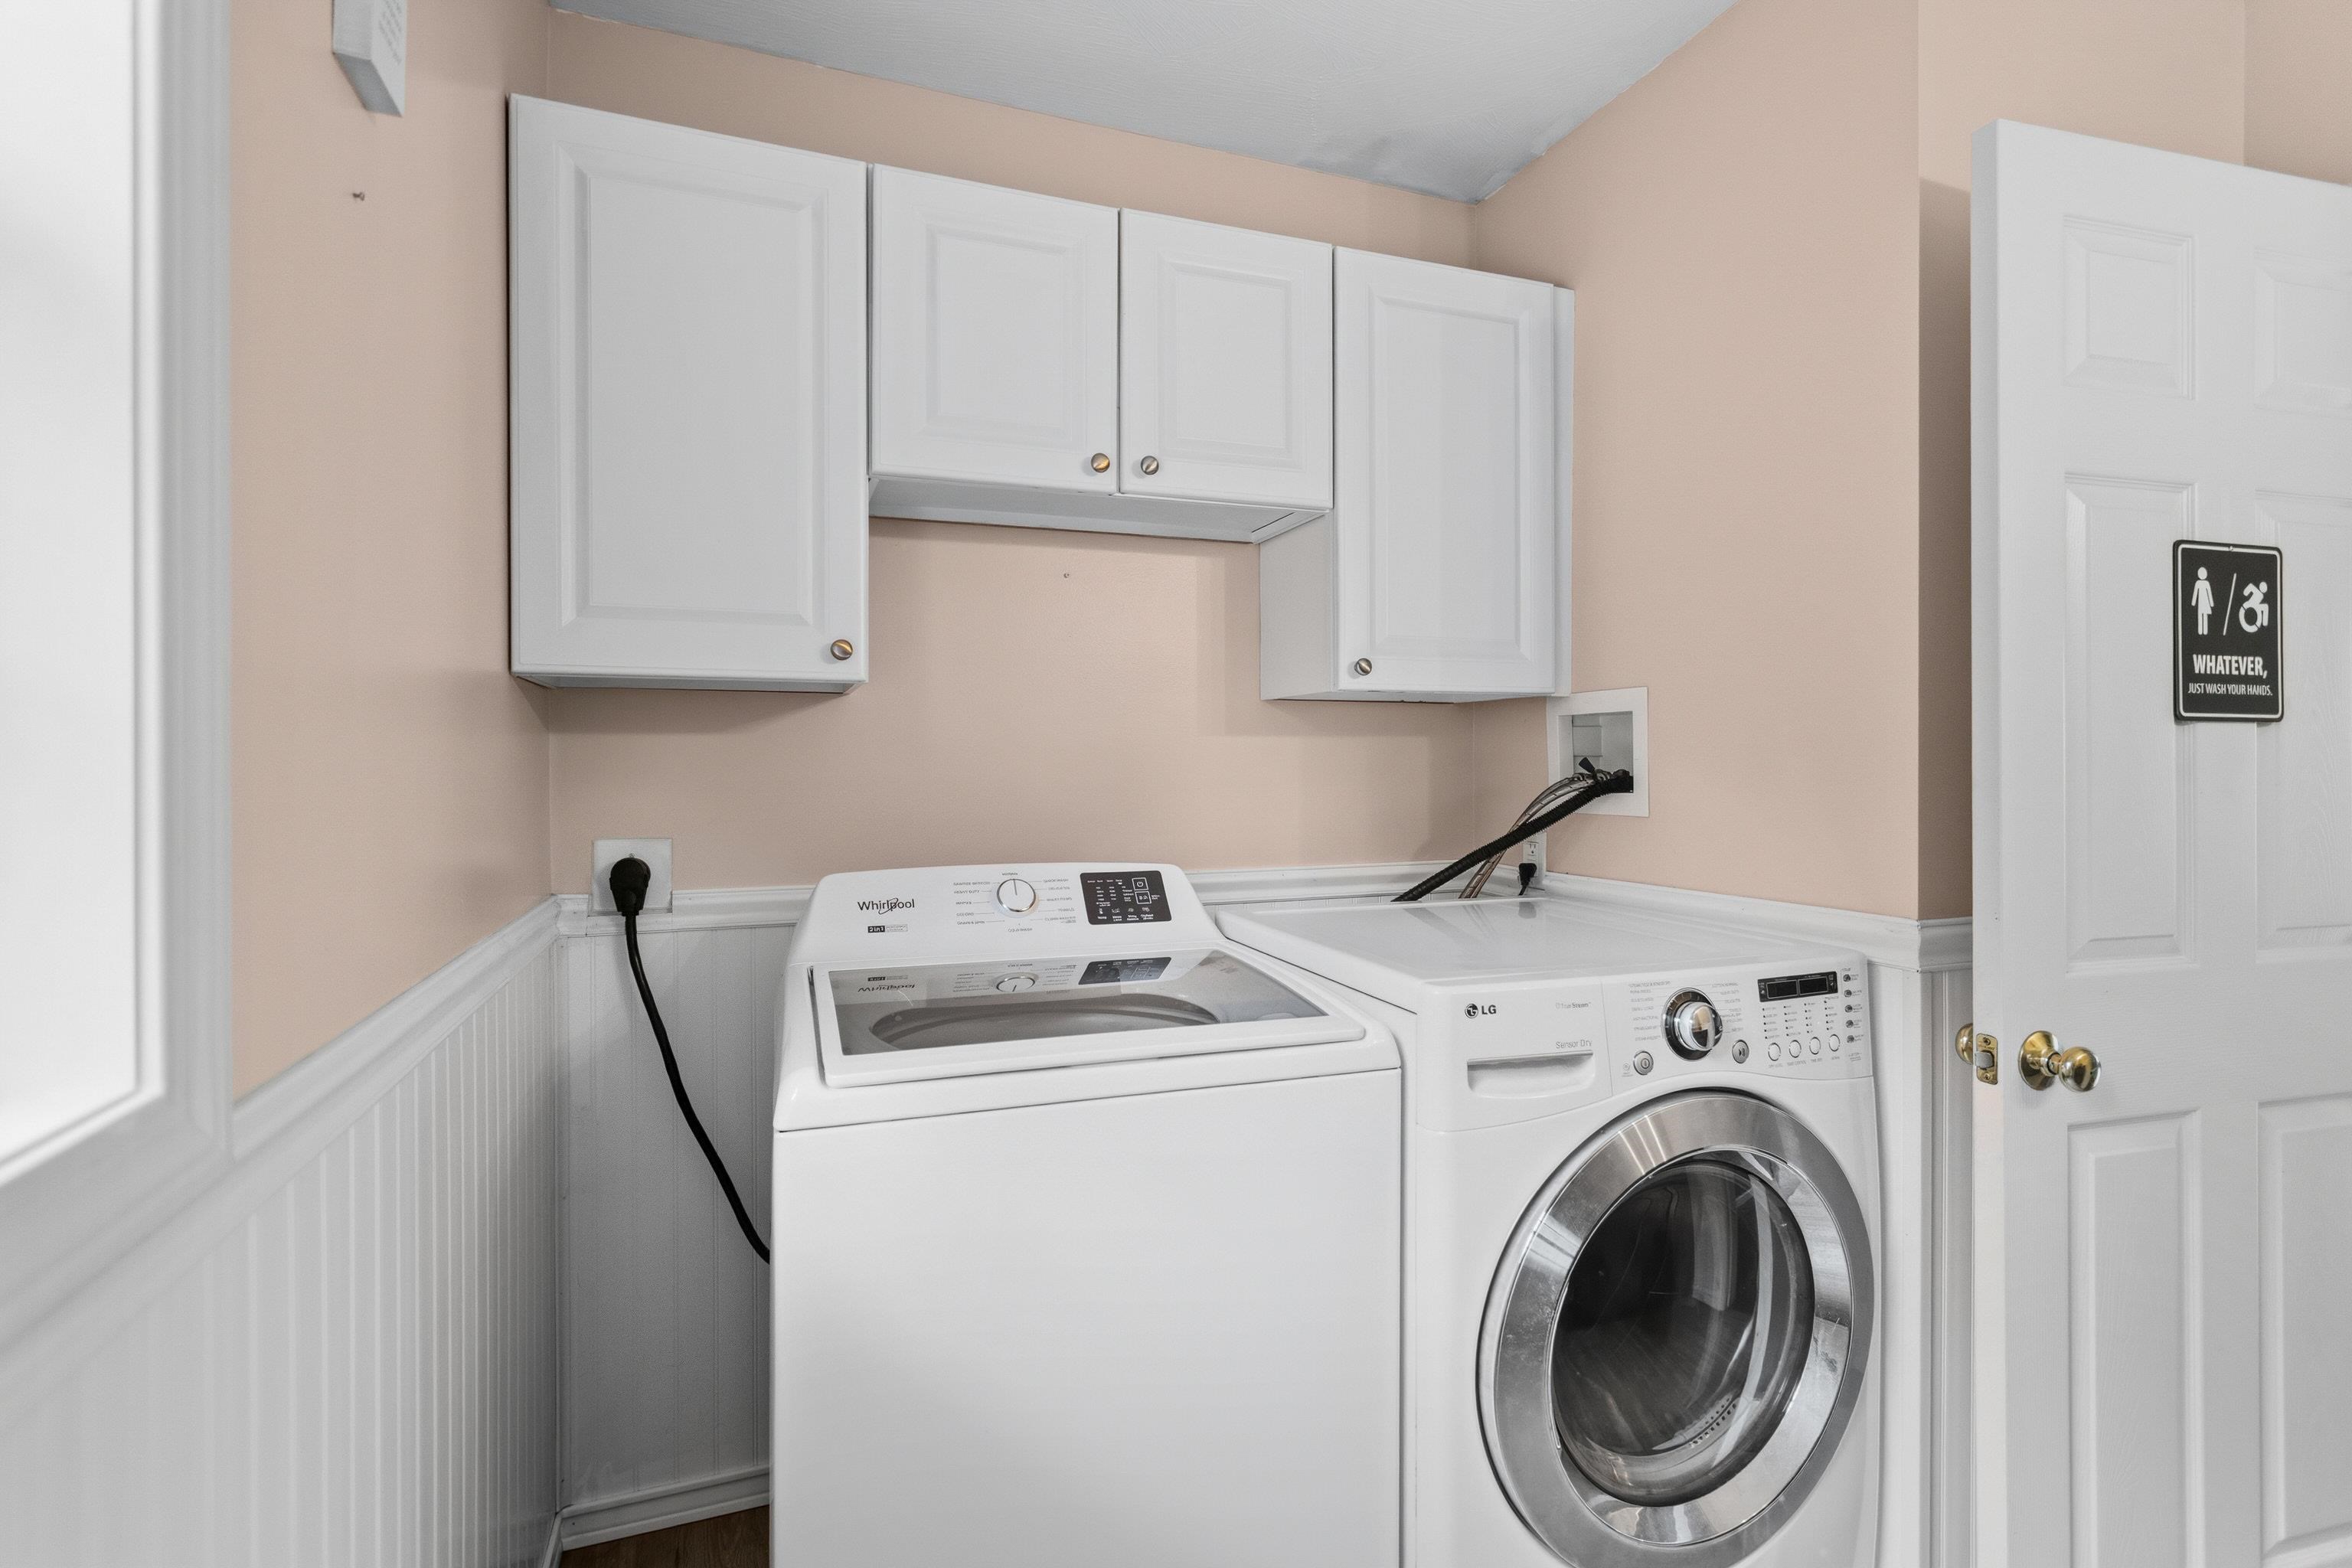
Dishwasher, Dryer, Microwave, Washer, Gas Stove
Heating
Propane, Forced Air
Cooling
Central AC
Utilities
Electric: 200+ Amp Service,220 Plug, Off Grid
Garage
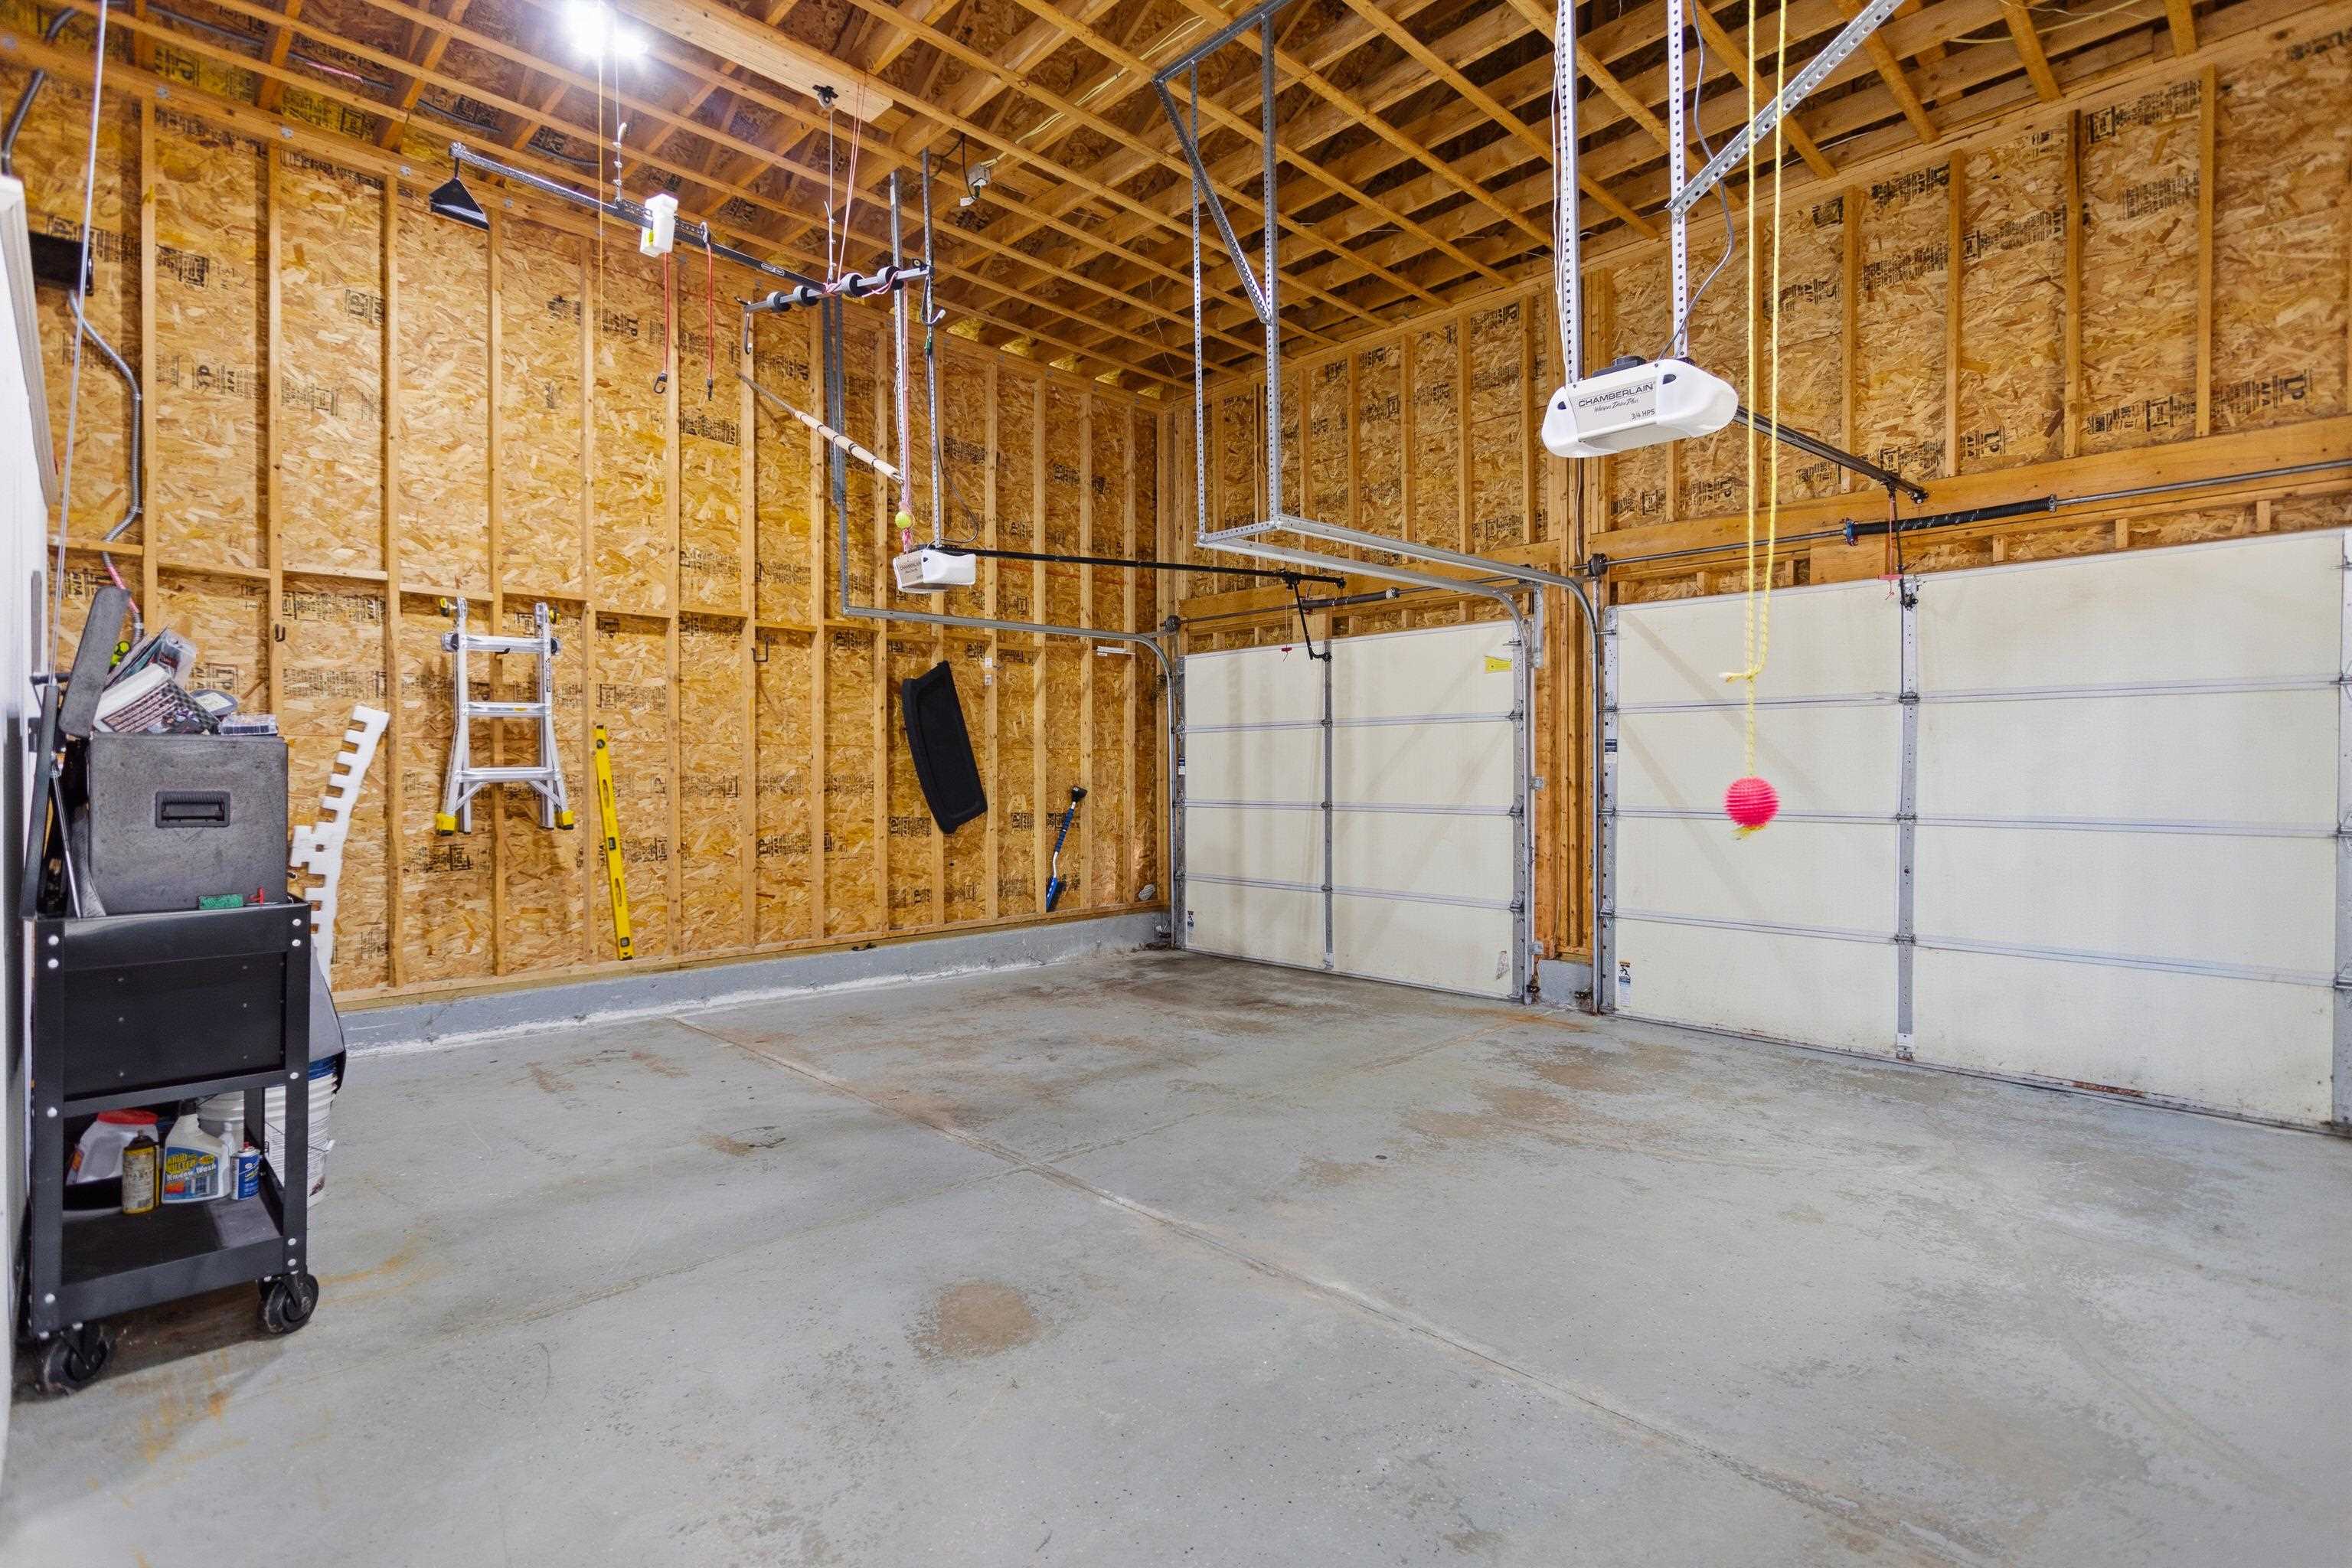
Garage: Yes, Garage capacity: 2
Lot
0.94 acres, 2,820 approx. sqft, 40,946 sqft
Parking
Driveway: Paved
Property
Flood Zone: No, Zoning: res, Seasonal: No
Sewer
Private
Taxes
Gross amount: $9,391
Find The Perfect Home
'VIP' Listing Search
Whenever a listing hits the market that matches your criteria you will be immediately notified.
This information is deemed reliable, but not guaranteed. The data relating to real estate displayed on this Site comes in part from the IDX Program of PrimeMLS. The information being provided is for consumers' personal, non-commercial use and may not be used for any purpose other than to identify prospective properties consumers may be interested in purchasing. Data last updated . Data last updated .

Confirm your time
Fill in your details and we will contact you to confirm a time.