


Courtesy of Andrew Samonas, Samonas Realty, LLC 603-319-8100
46 Elm Street
Bethlehem, NH 03574
Beds
3
Baths
2
Square Ft.
1,470
Active Under Contract
Residential
Courtesy of Andrew Samonas, Samonas Realty, LLC 603-319-8100
$420,000
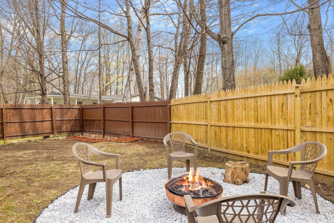
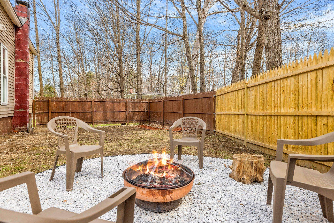
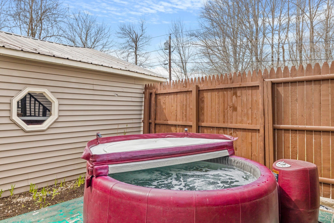
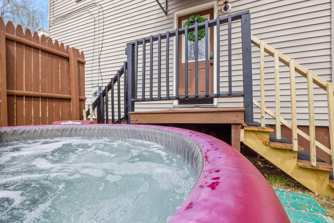
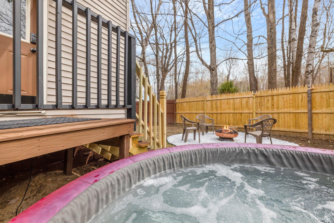
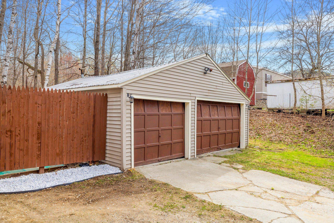
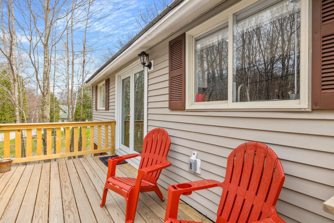
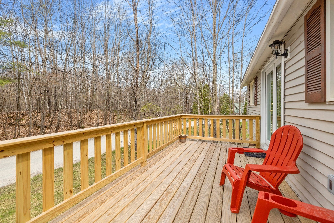
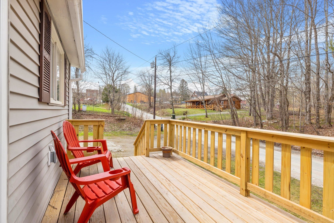
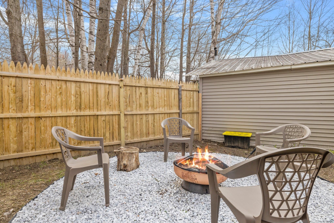
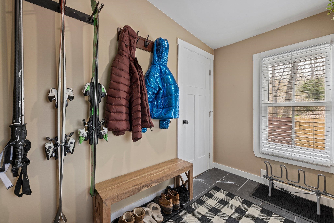
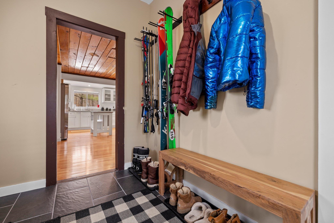
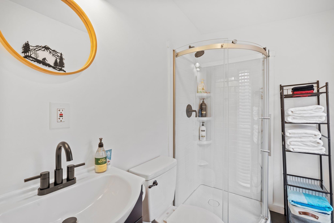
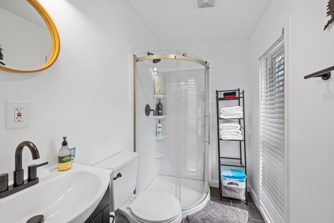
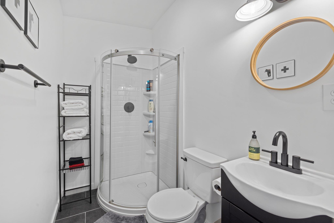
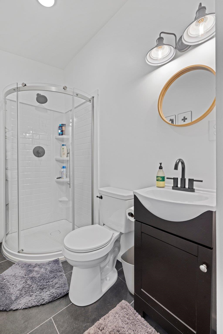
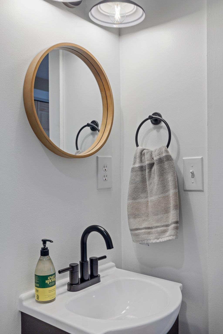
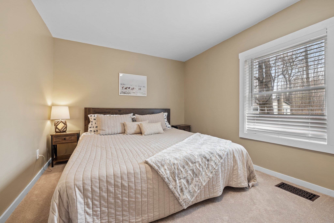
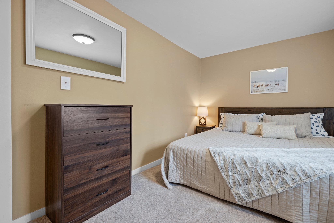
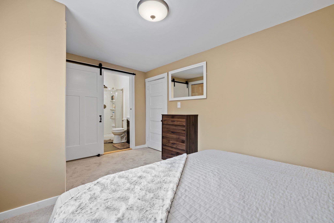
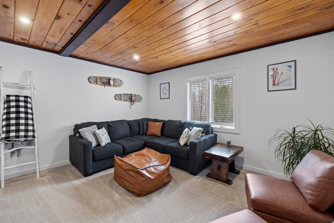
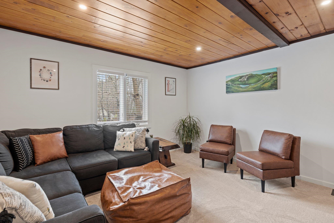
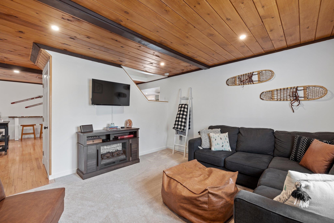
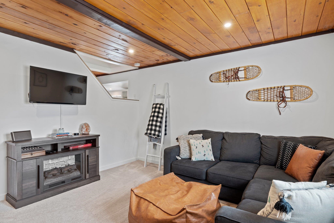
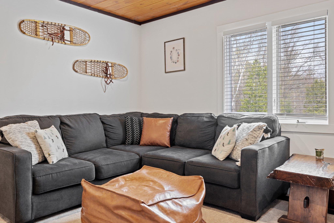
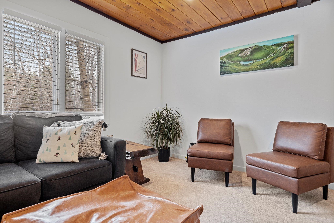
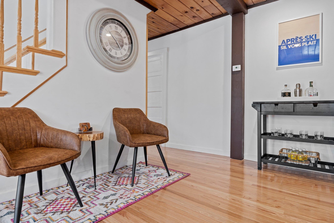
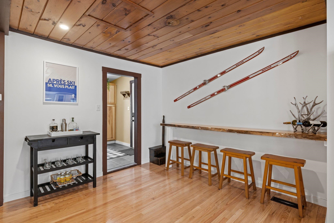
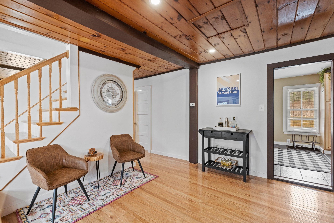
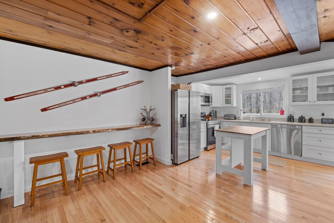
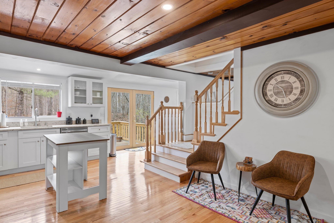
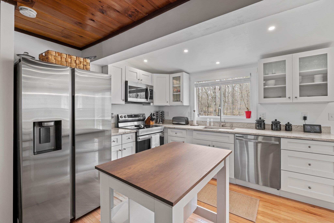
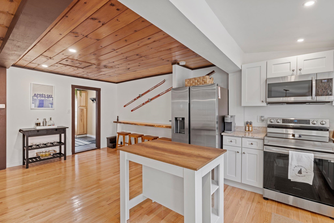
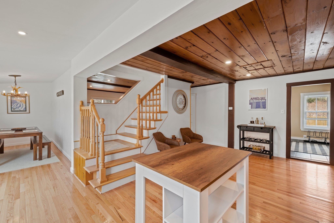
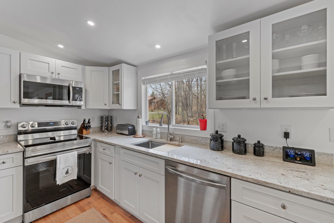
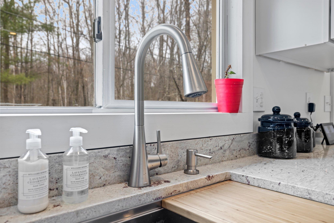
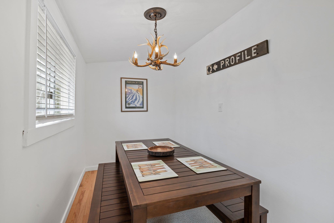
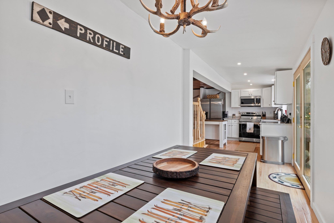
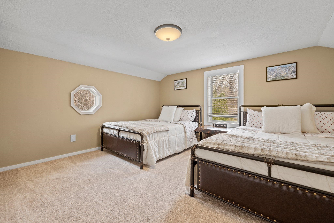
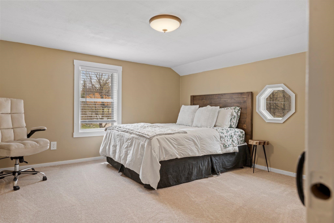
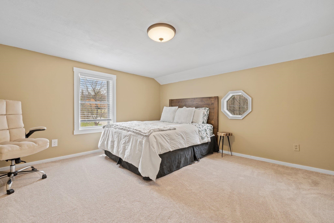
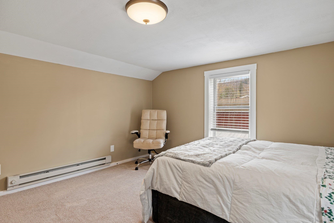
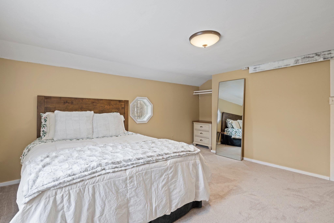
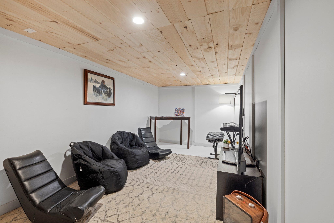
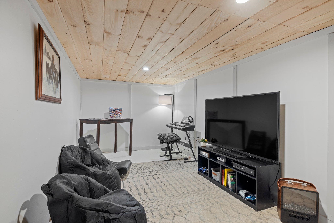
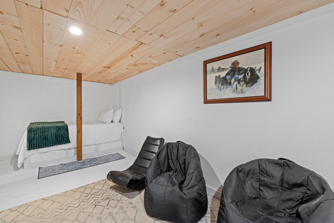
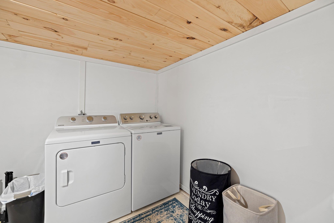
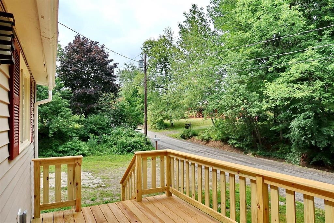
Welcome to 46 Elm Street, a beautifully renovated home offering the rare combination of in-town convenience and easy access to the White Mountains. Located in the heart of Bethlehem, this inviting three-bedroom residence places the best of the village just outside your door, with shops, restaurants, cafés, theater, library, town… Read More pool, golf, and local recreation all within easy walking distance. Inside, the home delivers a comfortable, turnkey experience with a bright mudroom entry, completely renovated kitchen featuring granite countertops, stainless steel appliances, and generous cabinetry, plus adjacent dining space filled with natural light. New hardwood flooring and carpeting add a fresh, polished feel, while a glass French door opens to the front deck an ideal spot for morning coffee or evening relaxation. The thoughtful layout also offers flexibility for single-level living, with a first-floor bedroom and full bathroom, while two additional bedrooms are located upstairs. A detached two-car garage provides valuable storage for vehicles, bikes, skis, and all the equipment needed to enjoy the surrounding mountains. A partially fenced backyard adds useful outdoor space and privacy. Beyond the property, Bethlehem is an exceptional four-season basecamp. Bretton Woods and Crawford Notch, as well as Cannon Mountain and Franconia Notch, are approximately 20 minutes away, while I-93 and Littleton are less than 10 minutes from home. Whether used as a primary residence, second home, or mountain getaway, 46 Elm Street offers the lifestyle many buyers seek but rarely find: walkable village living, a renovated and move-in-ready home, practical garage space, and immediate access to the White Mountains. Established income and rental history, plenty of updates, and a hands-on owner all welcome the next Buyer to start cash flowing on Day 1. New hottb and hottub decking was installed in 2024 but is not photographed. Read Less
Listing Snapshot
/ Source: Home Junction
Days Online
43
Last Updated
Property Type
Single Family
Beds
3
Full Baths
2
Square Ft.
1,470
Lot Size
0.21 Acres
Year Built
1965
MLS Number
5105745
30 Days Snapshot Of 03574
$651k
-8%
(avg) sold price
5
-44%
homes sold
48
+9%
(avg) days on market
Snapshot
Area Map
Additional Details
Property Access
Road Frontage: Yes
Building
Basement: Yes, 5 rooms, Built in 1965, 1,470 total finished sqft, Total stories: 2, Construction status: Existing, 900 unfinished sqft below grade, 1,470 finished sqft above grade
Roof
Metal
Basement
Basement access: Interior, Unfinished
Floors
Carpet, Hardwood
Appliances & Equipment
Electric Water Heater
Heating
Oil, Electric, Hot Air
Cooling
None
Utilities
Electric: Circuit Breaker(s)
Garage
Garage: Yes, Garage capacity: 2
Lot
0.21 acres, 2,370 approx. sqft, 9,148 sqft
Parking
Driveway: Gravel
Property
Flood Zone: No, Zoning: SFAM, Seasonal: No
Sewer
Public Sewer On-Site
Taxes
Gross amount: $3,905
Find The Perfect Home
'VIP' Listing Search
Whenever a listing hits the market that matches your criteria you will be immediately notified.
This information is deemed reliable, but not guaranteed. The data relating to real estate displayed on this Site comes in part from the IDX Program of PrimeMLS. The information being provided is for consumers' personal, non-commercial use and may not be used for any purpose other than to identify prospective properties consumers may be interested in purchasing. Data last updated . Data last updated .

Confirm your time
Fill in your details and we will contact you to confirm a time.