


Courtesy of Keegan Rice, Badger Peabody & Smith Realty Cell: 603-348-7261
$599,900
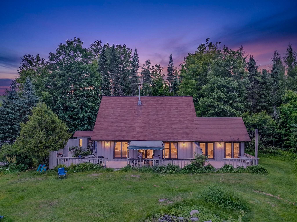
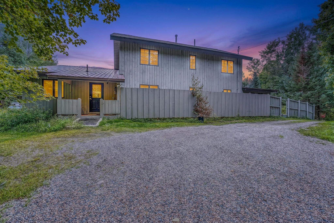
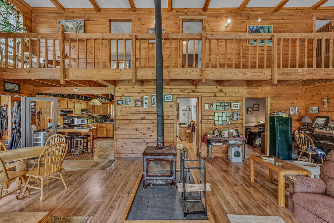
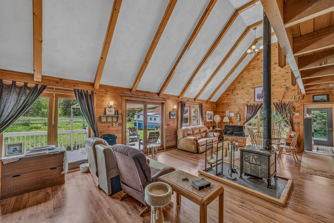
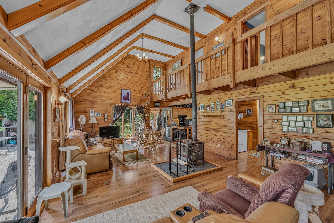
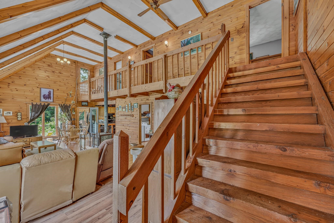
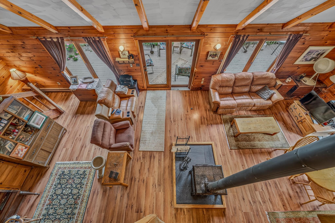
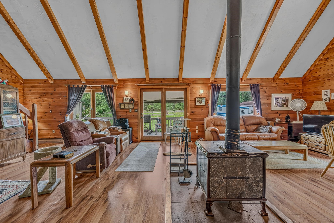
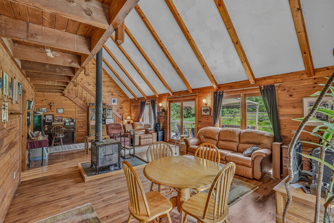
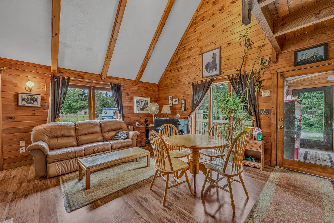
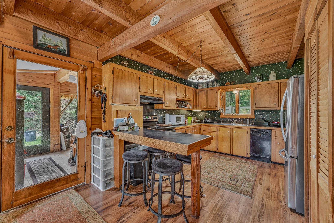
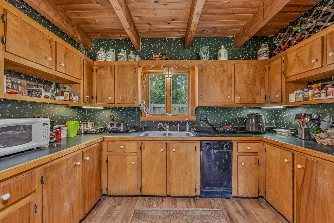
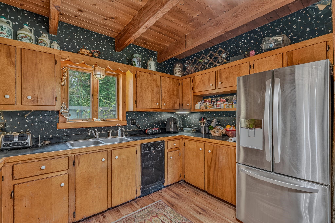
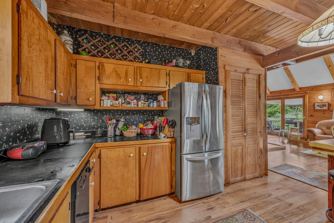
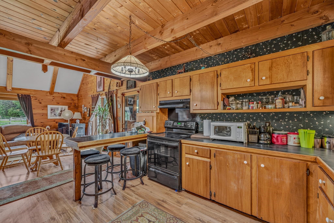
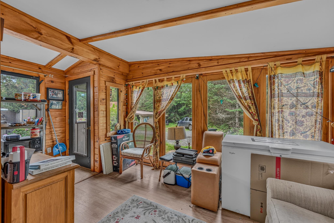
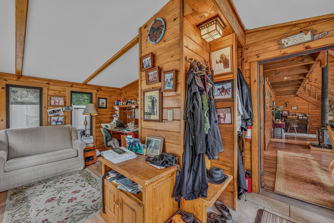
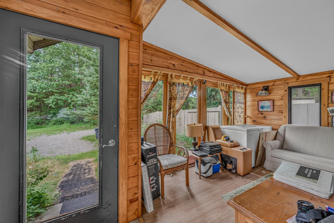
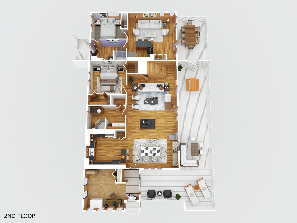
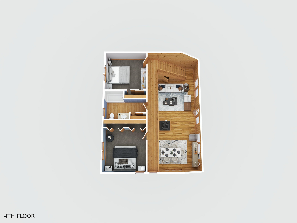
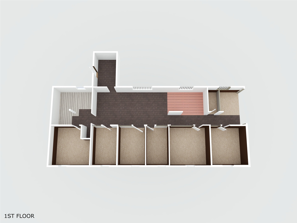
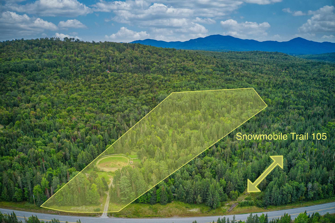
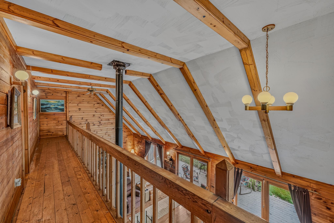
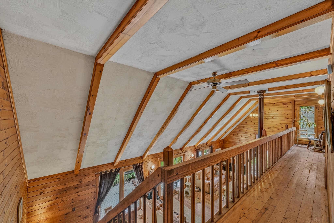
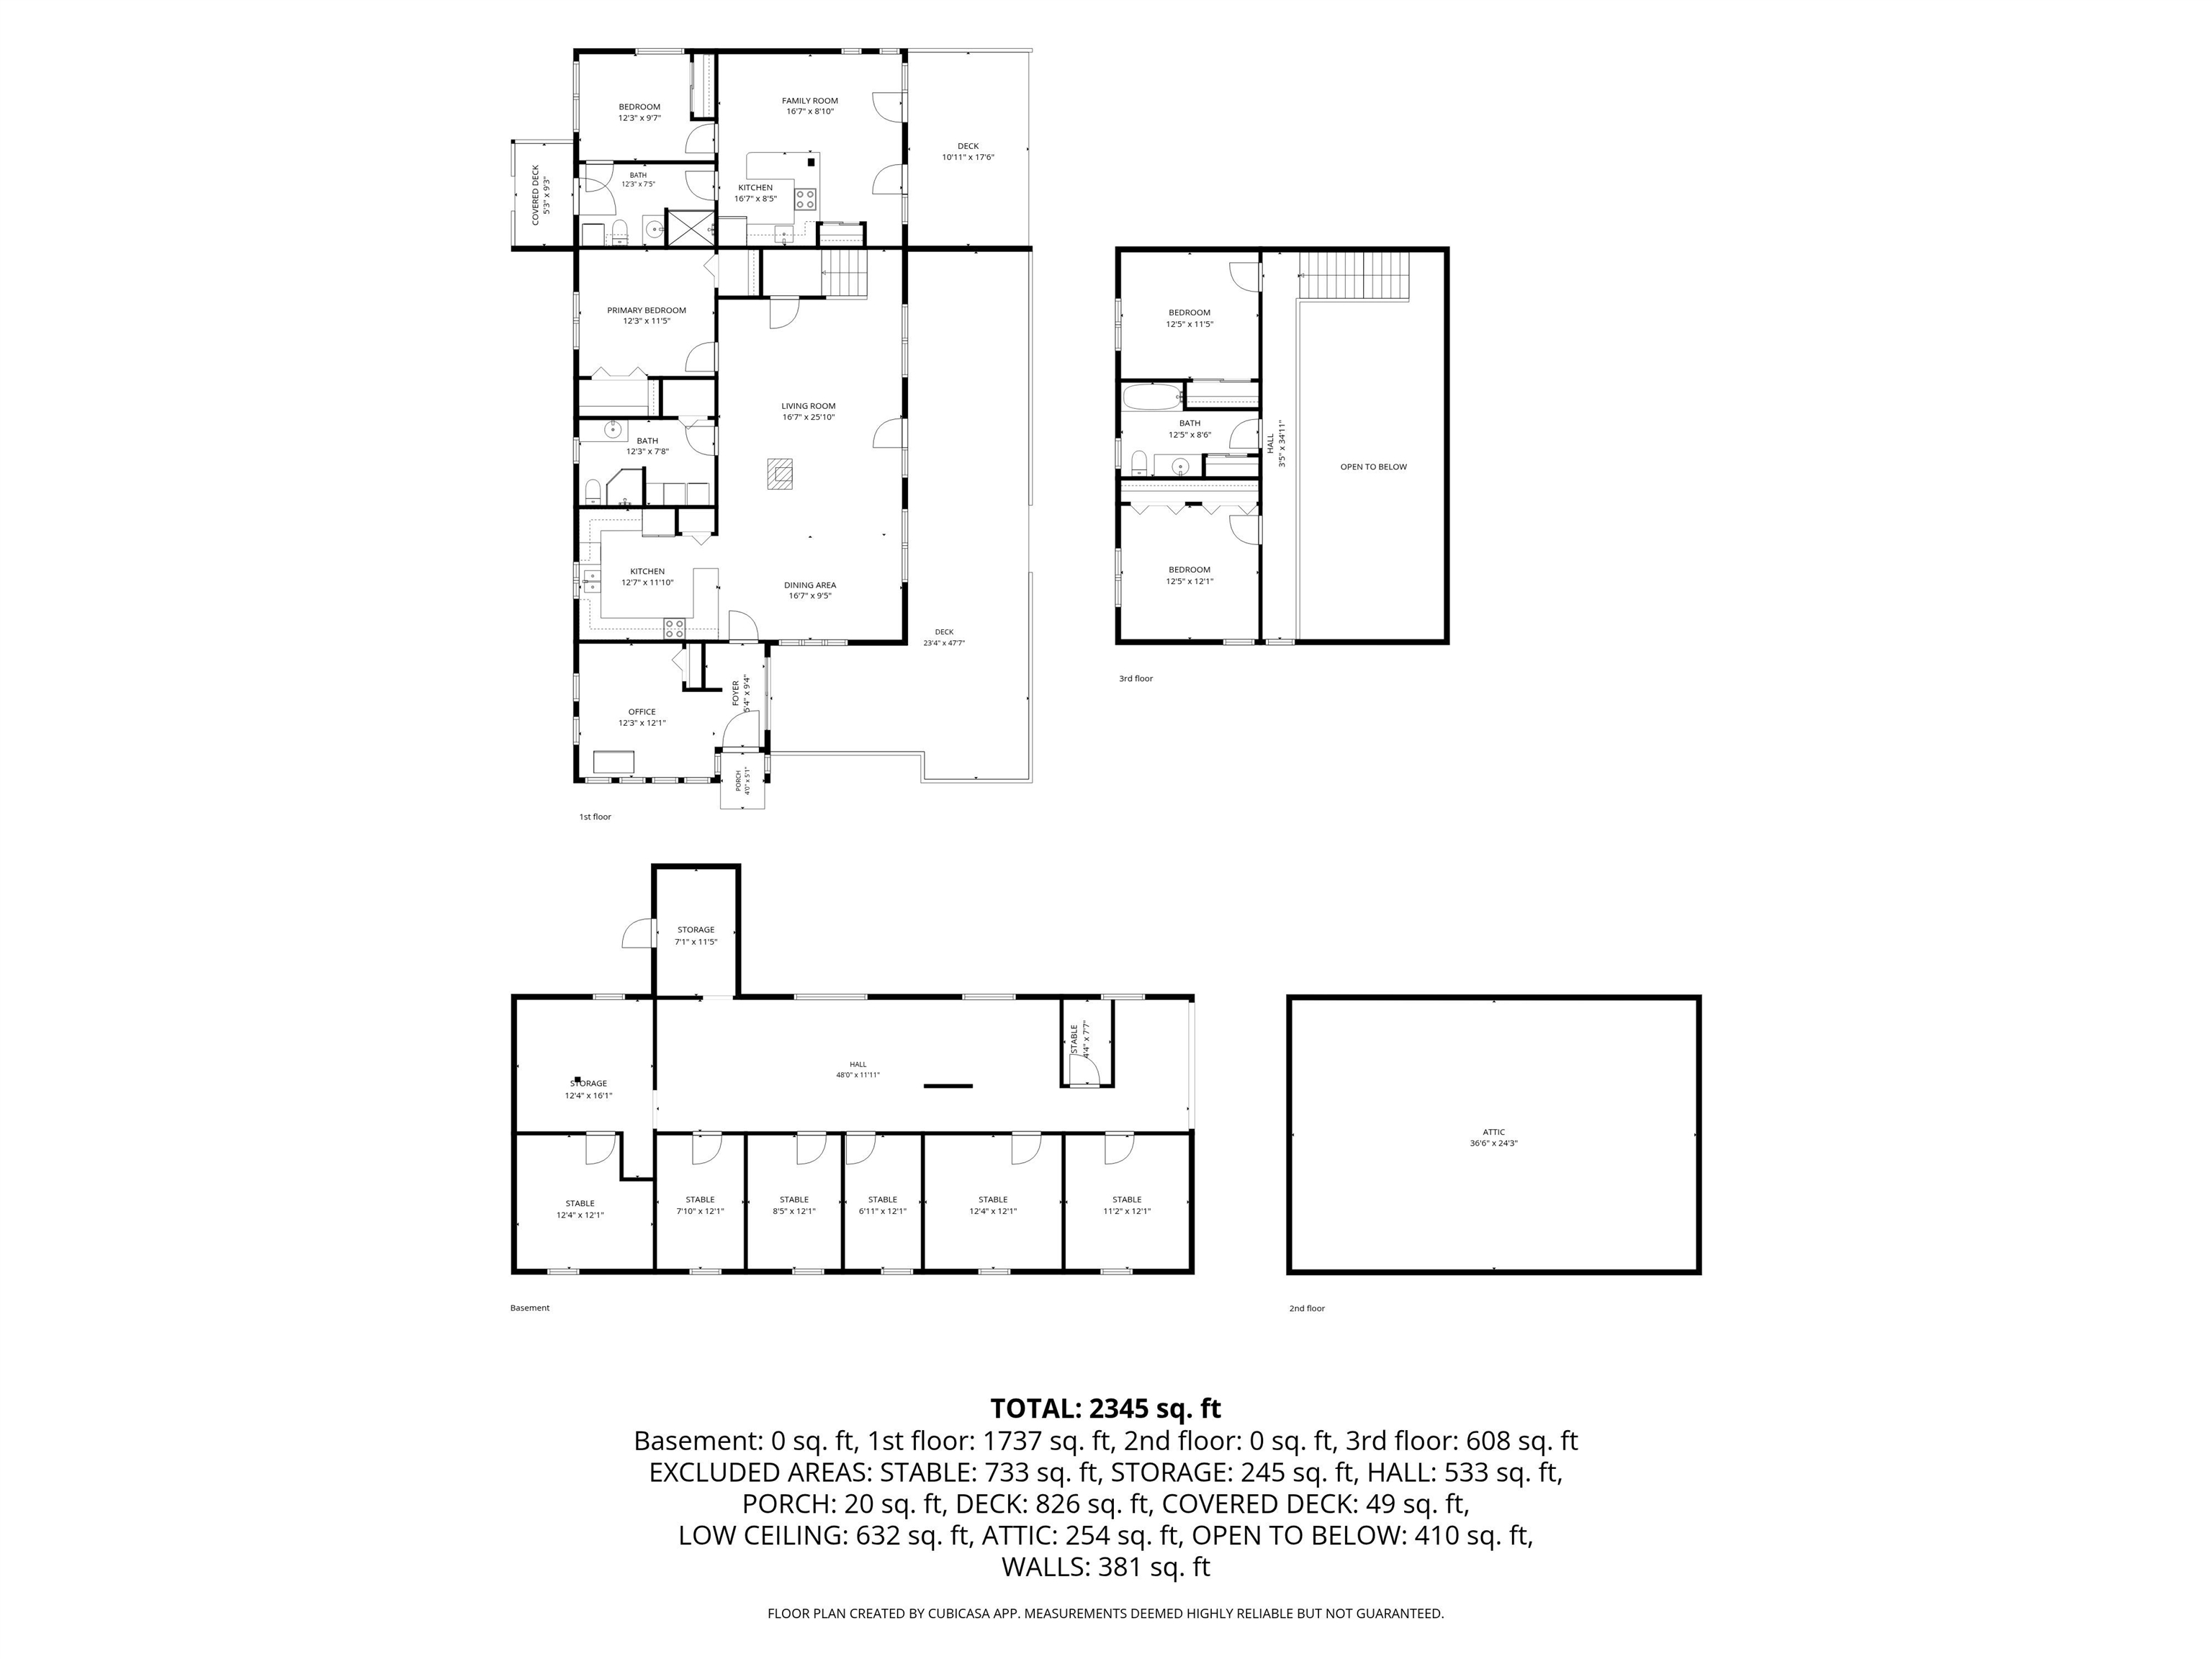
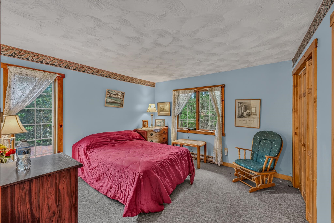
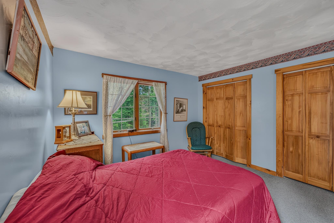
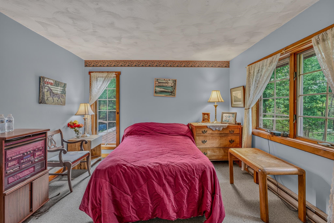
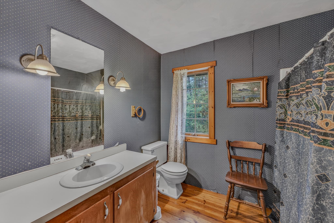
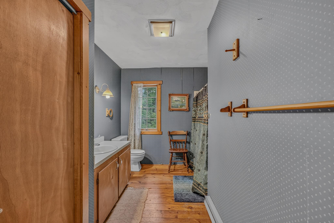
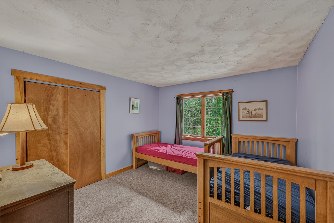
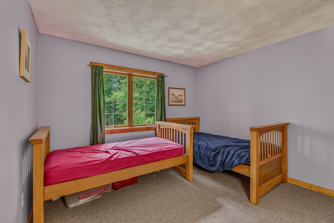
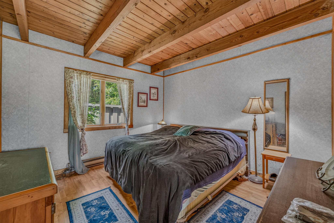
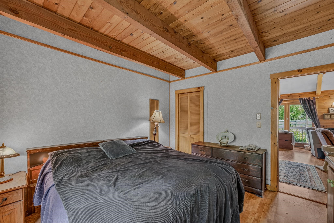
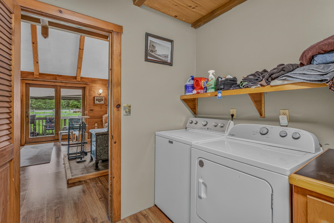
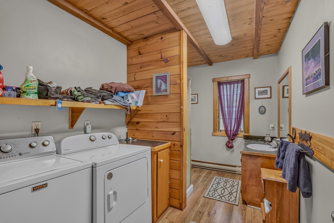
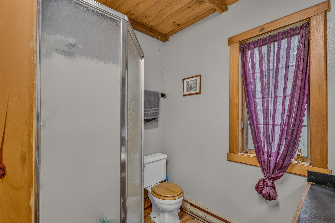
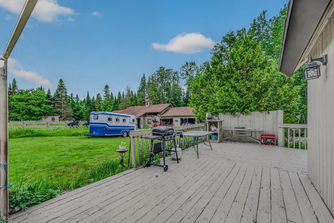
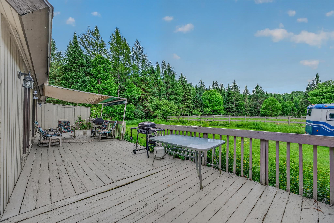
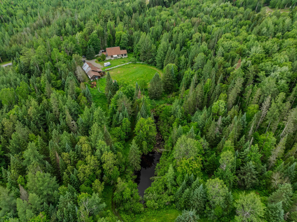
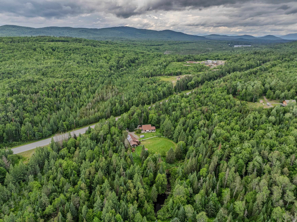
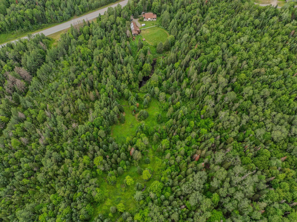
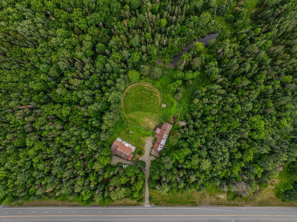
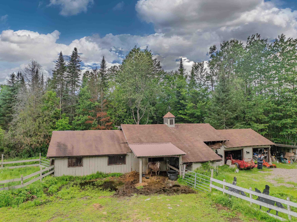
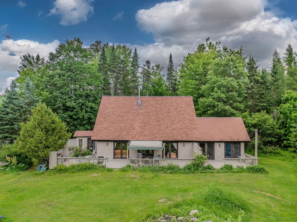
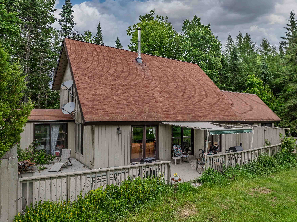
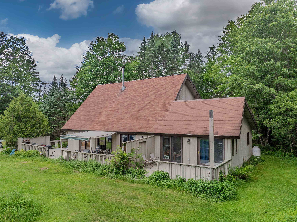
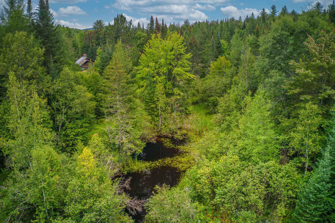
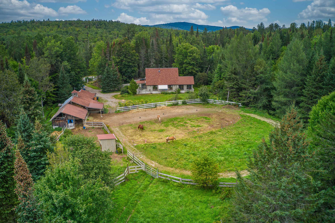
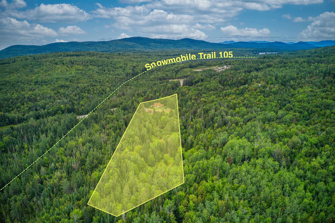
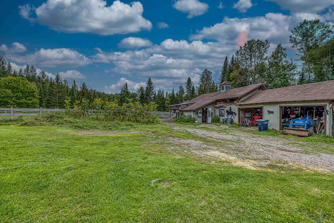
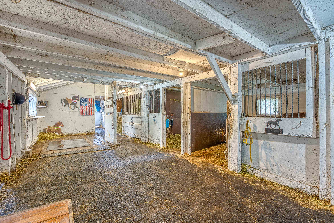
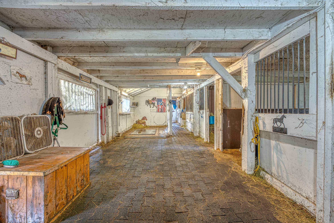
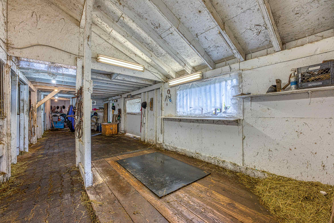
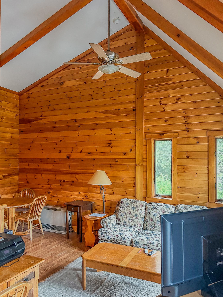
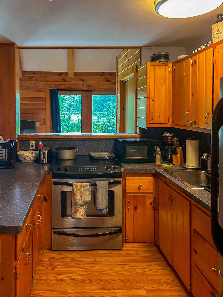
A spacious open-concept home with in-law apartment, a 7-stall barn, pond, paddock, and nearly 10 pristine acres—next to the 105 snowmobile corridor, in one of New Hampshire's most iconic areas. The main home offers just under 2,400 sq ft: 3 bedrooms and 2 baths across two floors, soaring ceilings, and… Read More a modern floor plan built to maximize efficiency. Adorned with knotty pine and teaming with natural light, it's a true north country sanctuary—and the bright sunroom would make the most inviting of home offices. Attached is a full in-law apartment with bath, bedroom, kitchen, and living room, plus a slider onto the large shared deck. A lease is in place through May 2027—offset the cost of ownership with income from day one, then decide your own path down the road. In view of the deck stands the stable/barn: 7 stalls, tack room, run-in, 24'x24' garage, a full-length hay loft above, and a carport for covered storage of your toys—real infrastructure that's nearly impossible to replicate today. Behind the home sit a wood shed and storage pavilion, including an enclosed space where the current owner makes maple syrup each spring. Past the paddock, a trail meanders to the on-site pond, where you'll often find deer frolicking about at the water's edge. Zoning here allows a myriad of uses, opening the door to equestrian, agricultural, and a range of other possibilities. The property provides the insulation from the outside world so many seek, yet stays minutes from Littleton and close to Bethlehem, Cannon, Bretton Woods, and the rest of the North Country's four-season recreation. Step out your back door onto the snowmobile corridor in winter, hike and ride the same trails come summer, and return each evening to your own private mountain sanctuary. This is the rare property that asks for no compromise. Paradise has been found. Read Less
Listing Snapshot
/ Source: Home Junction
Days Online
97
Last Updated
Property Type
Single Family
Beds
4
Full Baths
3
Square Ft.
2,345
Lot Size
9.9 Acres
Year Built
1984
MLS Number
5096621
30 Days Snapshot Of 03574
$338k
-52%
(avg) sold price
5
-44%
homes sold
40
-9%
(avg) days on market
Snapshot
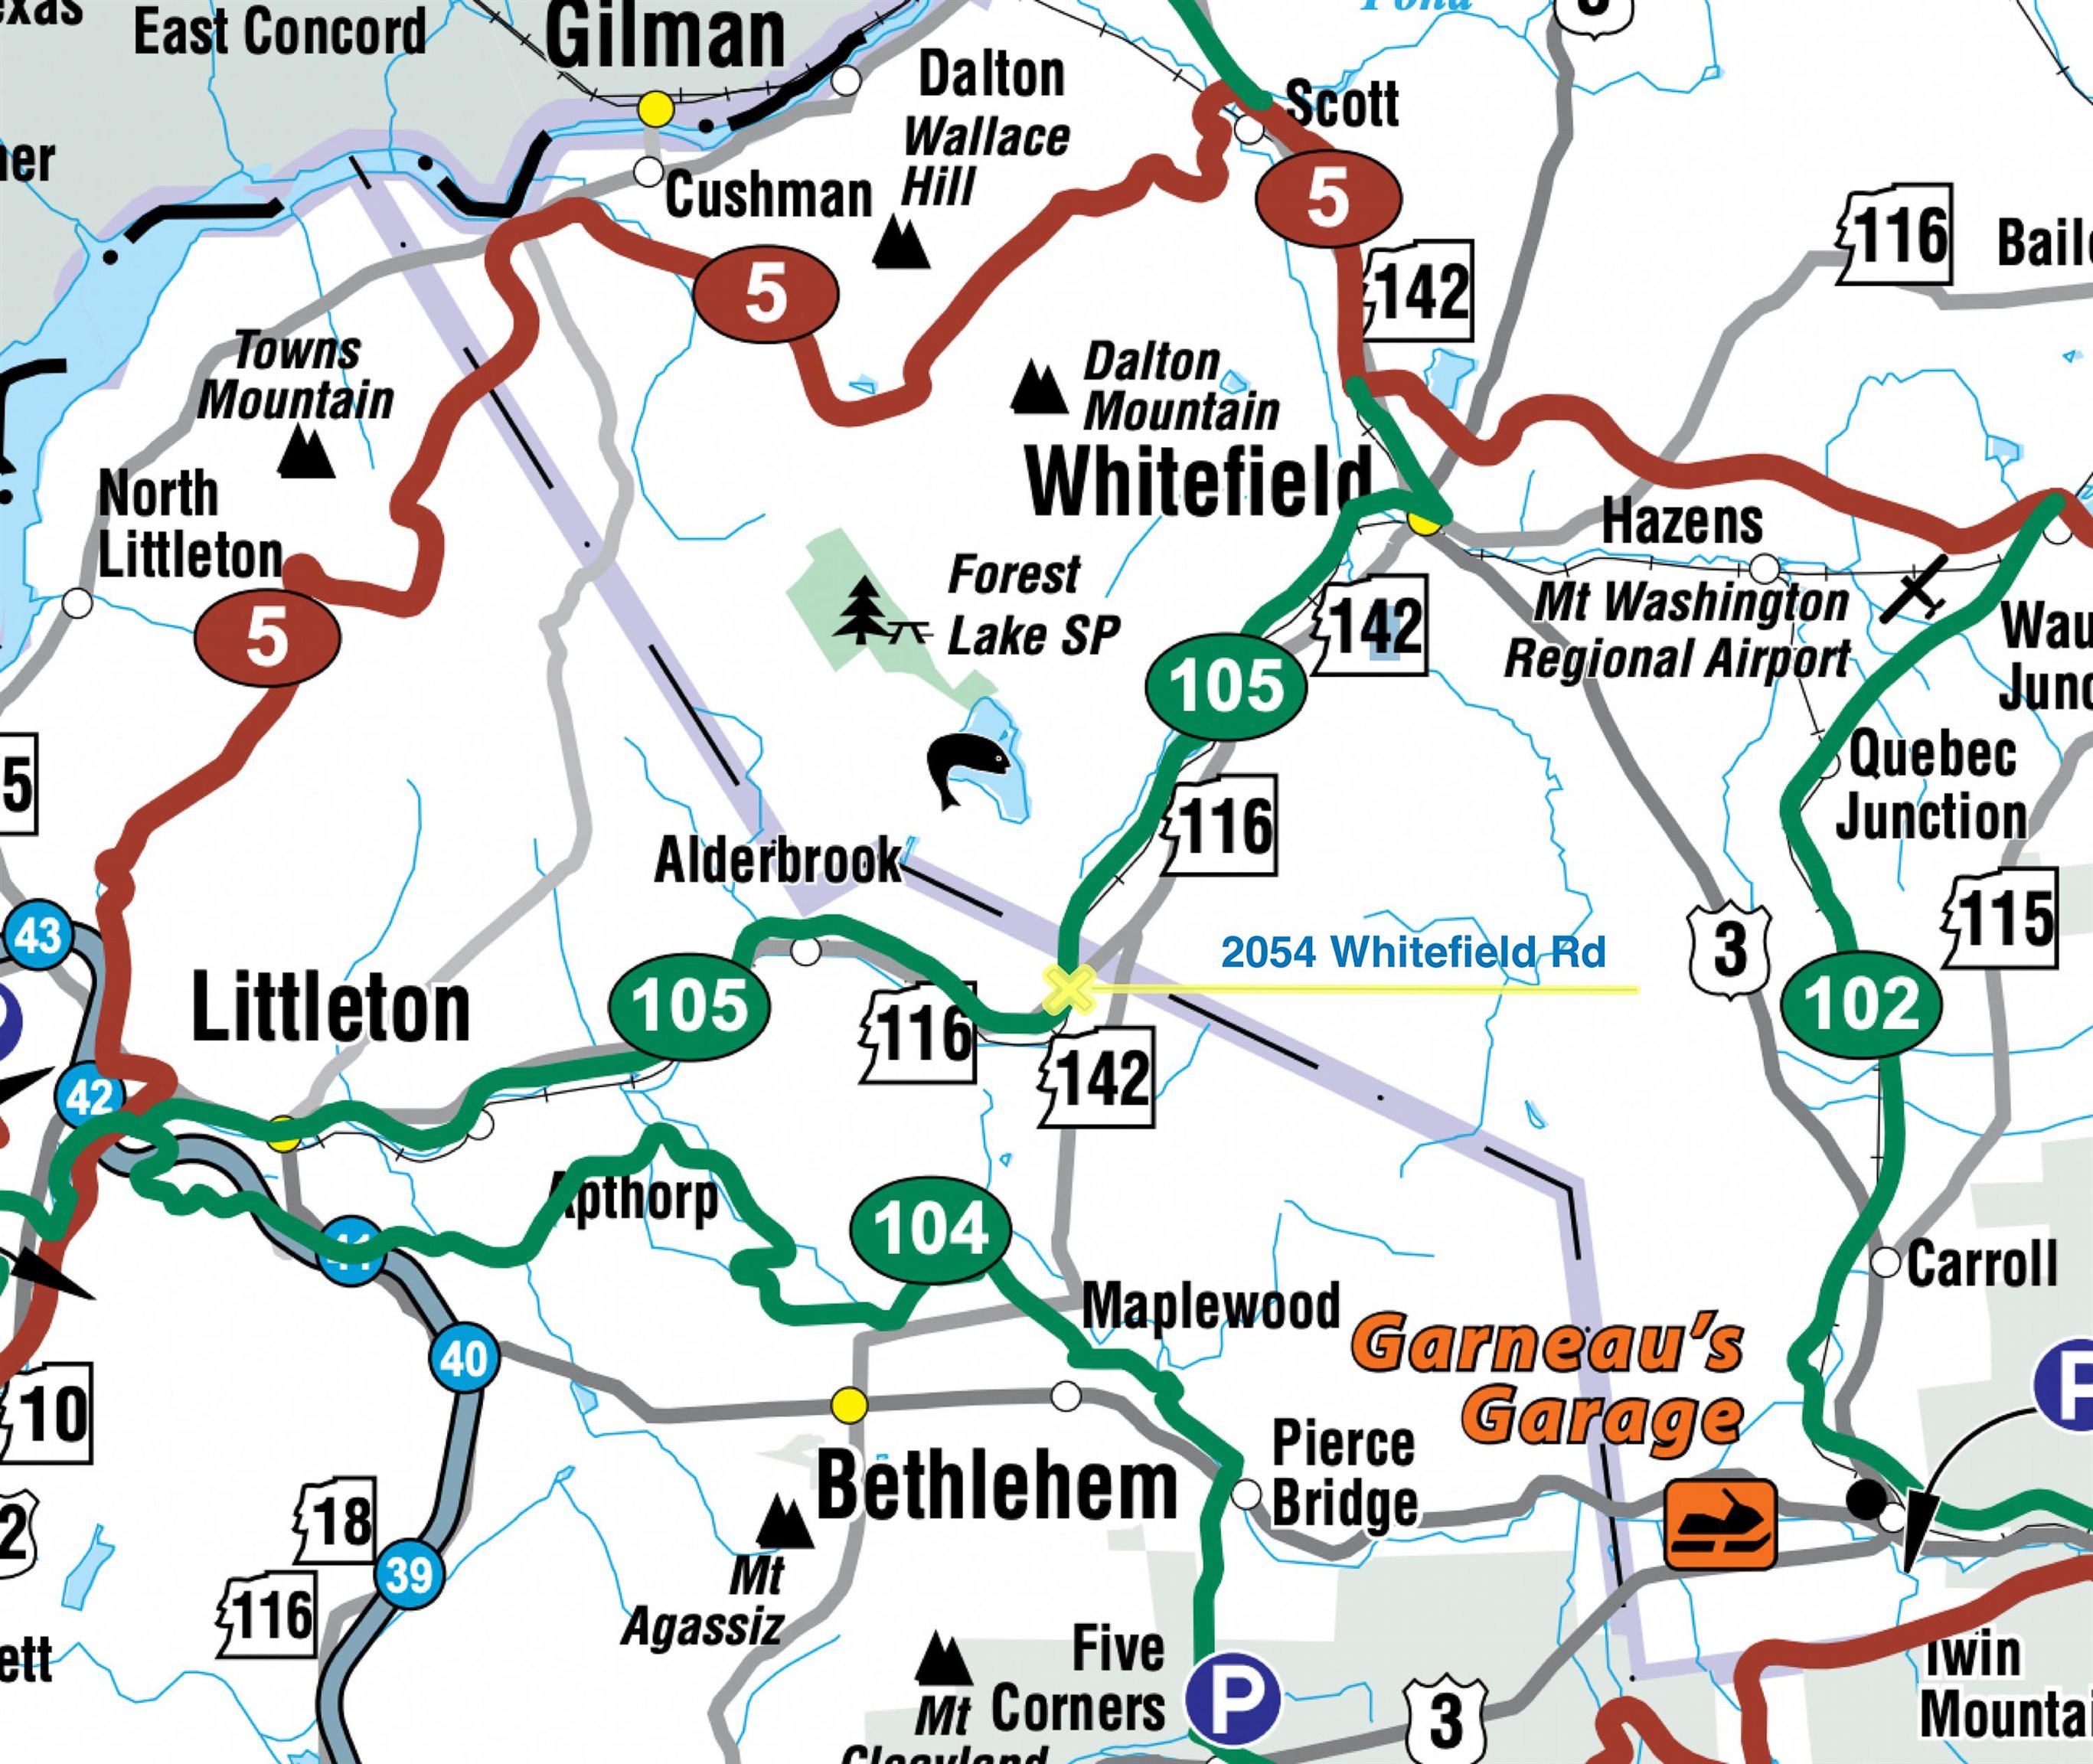
Area Map
Additional Details
Property Access
Road Frontage: No
Building
Basement: Yes, 10 rooms, Built in 1984, 2,345 total finished sqft, Total stories: 2, Construction status: Existing, 1,520 unfinished sqft above grade, 1,582 unfinished sqft below grade, 2,345 finished sqft above grade
Roof
Asphalt Shingle
Basement
Basement access: Interior, Concrete, Crawl Space, Interior Stairs, Storage Space
Floors
Tile, Vinyl Plank, Wood
Appliances & Equipment
Electric Cooktop, Dishwasher, Dryer, Microwave, Refrigerator, Washer, Electric Water Heater
Heating
Propane, Wood, Baseboard, Direct Vent, Electric, Wood Stove
Cooling
None
Utilities
Electric: 200+ Amp Service
Garage
Garage: Yes, Garage capacity: 2
Lot
9.9 acres, 5,447 approx. sqft, 431,244 sqft
Parking
Driveway: Gravel
Property
Flood Zone: No, Zoning: D-2, Seasonal: No
Sewer
Septic
Taxes
Gross amount: $5,034
Find The Perfect Home
'VIP' Listing Search
Whenever a listing hits the market that matches your criteria you will be immediately notified.
This information is deemed reliable, but not guaranteed. The data relating to real estate displayed on this Site comes in part from the IDX Program of PrimeMLS. The information being provided is for consumers' personal, non-commercial use and may not be used for any purpose other than to identify prospective properties consumers may be interested in purchasing. Data last updated . Data last updated .

Confirm your time
Fill in your details and we will contact you to confirm a time.